Welcome home to the desirable gated community of Potomac Club! This luxury three-level townhome style condo with a two-car garage has been freshly painted (2026) and is brimming with high-end finishes throughout. On the main level, the bright and airy living room impresses with gleaming Brazilian cherry hardwood floors, crown molding, and transom windows that flood the space with natural light. On the back of the home, the expansive gourmet kitchen boasts stainless steel appliances, extended-height cabinetry, sleek granite countertops, and a separate pantry. Pull up a stool at the oversized island breakfast bar, or head to the sunny morning room just off the kitchen for casual meals and effortless entertaining. The private deck just beyond makes the perfect extension of the space for outdoor dining and indoor-outdoor gatherings. Brand new plush carpeting (2026) leads you upstairs to the primary bedroom suite, featuring a sophisticated tray ceiling and large walk-in closet with a custom closet system (2020). The private en suite bathroom offers a wide double sink vanity, deep jetted soaking tub, and a separate step-in shower. Two additional generously sized bedrooms and a second full bathroom round out the upper level. On the entry level, a versatile office framed by elegant French doors provides a polished and peaceful space to work from home. Step outside to enjoy the professionally landscaped, fenced front yard. For added peace of mind, major home updates include a newer HVAC system (2023) and water heater (2017). Take advantage of the rear two-car garage complete with an EV charger, plus a wide two-car driveway offering plenty of room for parking and storage. Potomac Club's one-of-a-kind community center delivers exclusive access to an indoor rock climbing wall, fitness center, indoor and outdoor pools, billiard room, clubhouse, game room, meeting room, tot lots, playgrounds, and controlled gated entry - with monthly community and social events to keep the calendar full. Just minutes to Wegmans, Stonebridge at Potomac Center, Potomac Mills, Alamo Drafthouse, Sentara Medical Center, and Neabsco Regional Park. Get around town and commute easily with quick access to I-95, Route 1, Opitz Boulevard, Prince William Parkway, Dale Boulevard, and Smoketown Road. Schedule a private tour of your stunning new home today.
Sold for $530,000
$530,000
2175 Potomac Club Pkwy, Woodbridge, VA 22191
3beds
2,000sqft
Townhouse
Built in 2008
-- sqft lot
$525,800 Zestimate®
$265/sqft
$3,093 Estimated rent
Home value
$525,800
$500,000 - $552,000
$3,093/mo
Zestimate® history
Owner options
List your home for rent
$3,093/mo
Rent Zestimate®
Find your next renter with Zillow Rental Manager. Plus, with online applications, you can quickly screen prospective tenants – for free.
$3,093/mo
Rent Zestimate®
Refinance and save
$3,392/mo
Est. payment
Refinancing to a lower rate could help reduce your monthly payments and save thousands over the life of the loan.
$3,392/mo
Est. payment
Explore your selling options
Work with a Zillow partner agent
Leverage their expertise and Zillow's premium Showcase listings to get your home seen by more buyers.
Get startedList with your own agent
Get your home in front of millions of buyers by listing it on Zillow.
Learn how to do itSell it yourself
Take full control of how buyers see your home on Zillow by listing For Sale by Owner (FSBO).
List your homeWhat's special
Zillow last checked:
Listing updated:
Listed by:
Josh Dukes 703-867-0939,
KW Metro Center,
Listing Team: One Residential
Bought with:
MARIAM JALALI, 0225235078
BNI Realty
Source: Bright MLS,MLS#: VAPW2114606
Facts & features
Interior
Bedrooms & bathrooms
- Bedrooms: 3
- Bathrooms: 3
- Full bathrooms: 2
- 1/2 bathrooms: 1
- Main level bathrooms: 1
Rooms
- Room types: Living Room, Primary Bedroom, Bedroom 2, Bedroom 3, Kitchen, Laundry, Office, Bathroom 2, Primary Bathroom, Half Bath
Primary bedroom
- Level: Upper
Bedroom 2
- Features: Flooring - Carpet
- Level: Upper
Bedroom 3
- Features: Flooring - Carpet
- Level: Upper
Primary bathroom
- Level: Upper
Bathroom 2
- Features: Flooring - Tile/Brick
- Level: Upper
Half bath
- Level: Main
Kitchen
- Level: Main
Laundry
- Level: Lower
Living room
- Level: Main
Office
- Level: Lower
Heating
- Forced Air, Natural Gas
Cooling
- Central Air, Electric
Appliances
- Included: Microwave, Dishwasher, Disposal, Dryer, Exhaust Fan, Washer, Cooktop, Stainless Steel Appliance(s), Gas Water Heater
- Laundry: Washer In Unit, Dryer In Unit, Has Laundry, Laundry Room
Features
- Breakfast Area, Built-in Features, Dining Area, Family Room Off Kitchen, Open Floorplan, Eat-in Kitchen, Kitchen - Gourmet, Kitchen Island, Kitchen - Table Space, Pantry, Walk-In Closet(s), Recessed Lighting, Combination Kitchen/Dining, Ceiling Fan(s)
- Flooring: Hardwood, Carpet, Ceramic Tile, Wood
- Doors: Sliding Glass, French Doors
- Windows: Transom, Sliding
- Basement: Finished,Walk-Out Access
- Has fireplace: No
Interior area
- Total structure area: 2,434
- Total interior livable area: 2,000 sqft
- Finished area above ground: 2,000
Property
Parking
- Total spaces: 4
- Parking features: Garage Faces Rear, Garage Door Opener, Electric Vehicle Charging Station(s), Attached, Driveway
- Attached garage spaces: 2
- Uncovered spaces: 2
Accessibility
- Accessibility features: None
Features
- Levels: Three
- Stories: 3
- Patio & porch: Deck
- Exterior features: Sidewalks, Street Lights
- Pool features: Community
Details
- Additional structures: Above Grade
- Parcel number: 8391124889.01
- Zoning: R16
- Special conditions: Standard
Construction
Type & style
- Home type: Townhouse
- Architectural style: Colonial
- Property subtype: Townhouse
Materials
- Combination, Brick
- Foundation: Other
- Roof: Composition,Shingle
Condition
- Very Good
- New construction: No
- Year built: 2008
Details
- Builder model: INGLEWOOD
- Builder name: Ryan
Utilities & green energy
- Sewer: Public Sewer
- Water: Public
Community & HOA
Community
- Features: Pool
- Security: Monitored, Security Gate, Smoke Detector(s)
- Condo and coop fee: $203 monthly
- Subdivision: Potomac Club
HOA
- Has HOA: Yes
- Amenities included: Billiard Room, Clubhouse, Common Grounds, Community Center, Fitness Center, Game Room, Gated, Meeting Room, Indoor Pool, Pool, Tot Lots/Playground
- Services included: Common Area Maintenance, Maintenance Grounds, Maintenance Structure
- HOA fee: $166 monthly
- HOA name: POTOMAC CLUB HOME OWNERS ASSOCIATION
- Second HOA name: Ryan Condominiums At Potomac Club
Location
- Region: Woodbridge
Financial & listing details
- Price per square foot: $265/sqft
- Tax assessed value: $477,300
- Annual tax amount: $4,770
- Date on market: 4/23/2026
- Listing agreement: Exclusive Right To Sell
- Listing terms: Cash,Conventional,FHA,VA Loan
- Ownership: Condominium
Price history
| Date | Event | Price |
|---|---|---|
| 5/11/2026 | Sold | $530,000+1%$265/sqft |
Source:  Bright MLS #VAPW2114606 Report a problem Bright MLS #VAPW2114606 Report a problem | ||
| 4/28/2026 | Contingent | $525,000$263/sqft |
Source: Bright MLS #VAPW2114606 Report a problem | ||
| 4/23/2026 | Listed for sale | $525,000+50%$263/sqft |
Source: Bright MLS #VAPW2114606 Report a problem | ||
| 7/13/2018 | Listing removed | $350,000$175/sqft |
Source: Weichert Realtors #1000488598 Report a problem | ||
| 6/12/2018 | Price change | $350,000-1.3%$175/sqft |
Source: Weichert Realtors #1000488598 Report a problem | ||
| 5/4/2018 | Listed for sale | $354,750$177/sqft |
Source: Weichert, REALTORS #1000488598 Report a problem | ||
| 5/30/2013 | Listing removed | $2,300-4.2%$1/sqft |
Source: Move4Free Realty, LLC #PW7994862 Report a problem | ||
| 5/1/2013 | Price change | $2,400-4%$1/sqft |
Source: Move4Free Realty, LLC #PW7994862 Report a problem | ||
| 1/21/2013 | Listed for rent | $2,500$1/sqft |
Source: Move4Free Realty, LLC #PW7994862 Report a problem | ||
Public tax history
| Year | Property taxes | Tax assessment |
|---|---|---|
| 2015 | $3,802 +9.1% | $312,200 +11.9% |
| 2014 | $3,484 +6.5% | $279,100 +7.2% |
| 2013 | $3,271 +0.8% | $260,400 +6.6% |
| 2012 | $3,246 -11.9% | $244,200 -1% |
| 2011 | $3,686 | $246,700 -12% |
| 2010 | $3,686 +6.7% | $280,400 +4.7% |
| 2009 | $3,454 | $267,900 |
Find assessor info on the county website
Neighborhood: Potomac Club
Nearby homes
- $530,0003 bd3 ba2k sqft2175 Potomac Club Pkwy #11, Woodbridge, VA 22191Sold

- $516,5004 bd2 ba2.4k sqft2173 Potomac Club Pkwy #10, Woodbridge, VA 22191Off Market
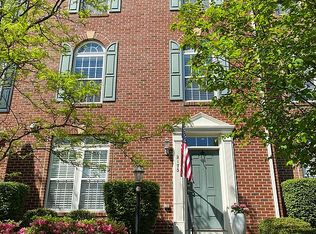
- $524,1003 bd3 ba2k sqft2173 Potomac Club Pkwy #10, Woodbridge, VA 22191Off Market

- $398,6003 bd2 ba1.6k sqft2177 Potomac Club Pkwy, Woodbridge, VA 22191Off Market

- $--3 bd3 ba2k sqft2173 Potomac Club Pkwy, Woodbridge, VA 22191Off Market
- $502,2003 bd2 ba2k sqft2177 Potomac Club Pkwy #12, Woodbridge, VA 22191Off Market
- $502,2003 bd2 ba1.6k sqft2171 Potomac Club Pkwy #9, Woodbridge, VA 22191Off Market
- $510,0003 bd2 ba2.4k sqft2169 Potomac Club Pkwy, Woodbridge, VA 22191Off Market
Nearby schools
GreatSchools rating
- 6/10Fannie W. Fitzgerald Elementary SchoolGrades: PK-5Distance: 1.7 mi
- 4/10Rippon Middle SchoolGrades: 6-8Distance: 0.7 mi
- 3/10Freedom High SchoolGrades: 9-12Distance: 0.5 mi
Schools provided by the listing agent
- Elementary: Fitzgerald
- Middle: Rippon
- High: Freedom
- District: Prince William County Public Schools
Source: Bright MLS. This data may not be complete. We recommend contacting the local school district to confirm school assignments for this home.
Get a cash offer in 3 minutes
Find out how much your home could sell for in as little as 3 minutes with a no-obligation cash offer.
Estimated market value
$525,800
Get a cash offer in 3 minutes
Find out how much your home could sell for in as little as 3 minutes with a no-obligation cash offer.
Estimated market value
$525,800
- Virginia
- Prince William County
- Woodbridge
- 22191
- Potomac Club
- 2175 Potomac Club Pkwy
Nearby cities
Nearby neighborhoods
Nearby zip codes
Other Woodbridge Topics
