Skip main navigation
Off market
Street View
  • $1,160,400

    2175 Red Barn Dr, Furlong, PA 18925

    5beds
    4,590sqft
    SingleFamily
    Built in 2007
    10,018 Square Feet Lot
    $1,160,400 Zestimate®
    $253/sqft
    $5,355 Estimated rent

    Home value

    $1,160,400

    $1.09M - $1.23M

    $5,355/mo

    Zestimate® history
    Loading
    Loading...

    Owner options

    List your home for rent

    $5,355/mo

    Rent Zestimate®

    Find your next renter with Zillow Rental Manager. Plus, with online applications, you can quickly screen prospective tenants – for free.

    Learn more

    $5,355/mo

    Rent Zestimate®

    Refinance and save

    $7,362/mo

    Est. payment

    Refinancing to a lower rate could help reduce your monthly payments and save thousands over the life of the loan.

    See today's rates

    $7,362/mo

    Est. payment

    Explore your selling options

    Work with a Zillow partner agent

    Leverage their expertise and Zillow's premium Showcase listings to get your home seen by more buyers.

    Get started

    List with your own agent

    Get your home in front of millions of buyers by listing it on Zillow.

    Learn how to do it

    Sell it yourself

    Take full control of how buyers see your home on Zillow by listing For Sale by Owner (FSBO).

    List your home

    What's special

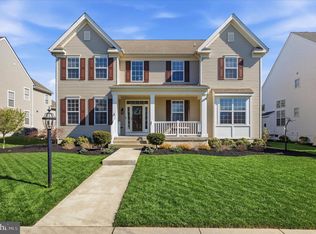
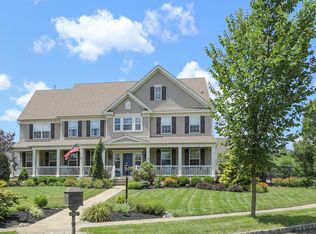
    Windsor Square is a thoughtfully designed community in the nationally ranked Central Bucks School District. This is one of the homes that face the common square with playground and gazebo. The hard to find Wyncote model, with full front porch, was the largest model built making this listing a rare gem. This spectacular 5 bedroom, 4.5 bath home has a 3 car back entry garage and a fully finished w/o basement. The two-story foyer has wide plank Brazilian hardwood floors, that continue through the main level, and a turned staircase with beautiful iron spindles. The living room features a marble fireplace and hardwood inlays. There's a floor to ceiling stone fireplace in the great room as well as numerous windows. A wide open breakfast area has a built-in desk and also leads out to the patio. The gourmet kitchen includes a tiered center island with breakfast bar, granite countertops, custom tiled backsplash, upgraded appliances, including an oversized refrigerator and double oven, raised panel cabinetry accented by glass inserts and a bar area with wine fridge. Off the kitchen is an office that could also be used as a playroom. The dining room features a bay window, lighted tray ceiling and hardwood contrasting inlay. The generously sized laundry room, with granite counters and secondary sink, provides a ton of storage due to the abundance of cabinets. This home also has an exceptional amount of closet space. The upper hall hosts 5 bedrooms and enjoys the Brazilian floors that continue into the master suite. The master bedroom area has a lighted tray ceiling and the sitting room has a bank of windows. The master bath has a raised ceiling and features a whirlpool tub, his and her vanities and a wide, heavy glass shower enclosure. There are also dual California style walk-in closets. All generously sized, 3 secondary bedrooms have ample customized closet space and share a common bath with double vanity. The 5th bedroom is a junior suite with its own full bath and custom walk-in closet. A vast walk-out lower level has a huge open space for entertaining, a full bath, separate fitness room, plus a room with built-in desk and shelving for a "craft room". Also, you have radon abatement as well as upgraded hardware and lighting. Custom landscaping frames this home as the paver patio with custom barbecue nook is very inviting. Don't miss out on this one.

    This property is off market, which means it's not currently listed for sale or rent on Zillow. This may be different from what's available on other websites or public sources.
    Facts & features

    Interior

    Bedrooms & bathrooms
    • Bedrooms: 5
    • Bathrooms: 5
    • Full bathrooms: 4
    • 1/2 bathrooms: 1
    Heating
    • Forced air, Gas
    Cooling
    • Central
    Appliances
    • Included: Dishwasher, Garbage disposal, Microwave, Refrigerator
    Features
    • Master Bath(s), WhirlPool/HotTub, CeilngFan(s), Water Treat System, Dining Area, Kitchen - Island, Butlers Pantry, Stall Shower
    • Has fireplace: Yes
    • Fireplace features: wood stove
    Interior area
    • Total interior livable area: 4,590 sqft

    Property

    Parking
    • Parking features: Garage - Attached
    Features
    • Exterior features: Wood
    Lot
    • Size: 10,018 sqft
    Details
    • Parcel number: 06038006

    Construction

    Type & style
    • Home type: SingleFamily
    Materials
    • Frame
    Condition
    • Year built: 2007

    Community & neighborhood

    Location
    • Region: Furlong

    HOA & financial

    HOA
    • Has HOA: Yes
    • HOA fee: $103 monthly

    Other

    Other facts
    • Appliances: Cooktop, Oven - Double, Oven - Self Cleaning
    • Construction Materials: Brick, Vinyl Siding
    • Heating YN: Y
    • Cooling YN: Y
    • Property Type: Residential
    • Parking Features: Garage, 3+ Car Parking
    • Bathrooms Half: 1
    • Ownership Interest: Fee Simple
    • Bathrooms Full: 4
    • Interior Features: Master Bath(s), WhirlPool/HotTub, CeilngFan(s), Water Treat System, Dining Area, Kitchen - Island, Butlers Pantry, Stall Shower
    • HOA Fee Freq: Quarterly
    • Tax Lot: 006
    • Above Grade Fin SQFT: 4590
    • Tax Annual Amount: 9453.0

    Price history

    DateEventPrice
    7/24/2018Sold$700,000-2%$153/sqft
    Source: Public Record Report a problem
    4/9/2018Price change$714,000-2.2%$156/sqft
    Source: Coldwell Banker Hearthside #1004933141 Report a problem
    1/23/2018Listed for sale$729,900-11.5%$159/sqft
    Source: Cb Hearthside-Regional Sales #1004933141 Report a problem
    3/6/2008Sold$824,480$180/sqft
    Source: Public Record Report a problem

    Public tax history

    YearProperty taxesTax assessment
    2025$10,654 +0.4%$62,480
    2024$10,607 +7.9%$62,480
    2023$9,827 +1.2%$62,480
    2022$9,710 +1.2%$62,480
    2021$9,594 $62,480
    2020$9,594 +0.7%$62,480
    2018$9,531 -0.2%$62,480
    2017$9,547 $62,480
    2016$9,547 $62,480
    2015-- $62,480
    2014-- $62,480
    2013-- $62,480
    2012-- $62,480
    2011-- $62,480
    2010-- $62,480 -23.1%
    2009-- $81,240
    2008-- $81,240 +1015.9%
    2007-- $7,280
    2006-- $7,280

    Find assessor info on the county website

    Neighborhood: 18925

    Nearby schools

    GreatSchools rating
    Schools provided by the listing agent
    • Elementary: Bridge Valley
    • Middle: Holicong
    • High: Central Bucks High School East
    • District: Central Bucks

    Source: The MLS. This data may not be complete. We recommend contacting the local school district to confirm school assignments for this home.

    Get a cash offer in 3 minutes
    Find out how much your home could sell for in as little as 3 minutes with a no-obligation cash offer.
    Estimated market value
    $1,160,400
    Get a cash offer in 3 minutes
    Find out how much your home could sell for in as little as 3 minutes with a no-obligation cash offer.
    Estimated market value
    $1,160,400