Skip main navigation
Sold for $400,000
  • $400,000

    2175 Rusty Hinge Dr, Colorado Springs, CO 80920

    4beds
    1,752sqft
    Single Family Residence
    Built in 1979
    9,757.44 Square Feet Lot
    $388,500 Zestimate®
    $228/sqft
    $2,340 Estimated rent

    Home value

    $388,500

    $365,000 - $412,000

    $2,340/mo

    Zestimate® history
    Loading
    Loading...

    Owner options

    List your home for rent

    $2,340/mo

    Rent Zestimate®

    Find your next renter with Zillow Rental Manager. Plus, with online applications, you can quickly screen prospective tenants – for free.

    Learn more

    $2,340/mo

    Rent Zestimate®

    Refinance and save

    $2,299/mo

    Est. payment

    Refinancing to a lower rate could help reduce your monthly payments and save thousands over the life of the loan.

    See today's rates

    $2,299/mo

    Est. payment

    Explore your selling options

    Work with a Zillow partner agent

    Leverage their expertise and Zillow's premium Showcase listings to get your home seen by more buyers.

    Get started

    List with your own agent

    Get your home in front of millions of buyers by listing it on Zillow.

    Learn how to do it

    Sell it yourself

    Take full control of how buyers see your home on Zillow by listing For Sale by Owner (FSBO).

    List your home

    What's special

    Master suiteGenerous backyardCozy dining areaNatural light
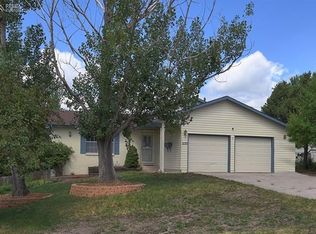
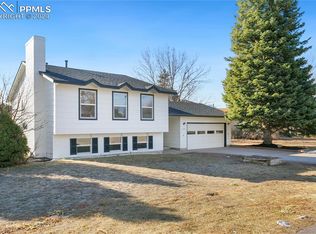
    Welcome to this charming 4-bedroom, 2-bathroom home nestled in the desirable Briargate neighborhood! This inviting residence offers a well-thought-out layout that is perfect for both comfort and functionality. On the main level, you'll find a spacious living room that welcomes you with natural light. The adjacent kitchen comes fully equipped with all appliances and opens to a cozy dining area with a walkout to a generous backyard—complete with stunning views of Pikes Peak, ideal for outdoor gatherings and relaxation. The lower level features a family room with a warm wood-burning fireplace, creating a perfect space for cozy nights in. This level also includes a laundry area with a washer and dryer, a convenient 3/4 bath, and an additional bedroom—great for guests or a home office. Upstairs, there is a master suite with an adjoining bath. Two more well-sized bedrooms complete the upper level, providing ample space for family or guests. Additional amenities include a sprinkler system to keep your lawn lush and green, central air for year-round comfort, and an oversized two-car attached garage for extra storage and convenience. Don’t miss out on this fantastic opportunity to call this lovely home yours!

    Zillow last checked:

    Listing updated:

    Listed by:

    Barry Cavanaugh GRI 719-290-7535,

    ERA Shields Real Estate,

    Lonnie Clower 719-641-4832

    Bought with:

    Leigh Ann Gentry

    Red Bow Realty

    Source: elevateMLS,MLS#: 2973455MLS Logo

    Facts & features

    Interior

    Bedrooms & bathrooms
    • Bedrooms: 4
    • Bathrooms: 2
    • Full bathrooms: 1
    • 3/4 bathrooms: 1
    Heating
    • Forced Air, Natural Gas
    Cooling
    • Ceiling Fan(s), Central Air
    Appliances
    • Included: 220v in Kitchen, Dishwasher, Disposal, Dryer, Microwave, Refrigerator, Washer
    • Laundry: Lower Level
    Features
    • Flooring: Carpet, Vinyl/Linoleum
    • Windows: Window Coverings
    • Has basement: No
    • Number of fireplaces: 1
    • Fireplace features: Basement, One
    Interior area
    • Total structure area: 1,752
    • Total interior livable area: 1,752 sqft
    • Finished area above ground: 1,752
    • Finished area below ground: 0

    Property

    Parking
    • Total spaces: 2
    • Parking features: Attached, Garage Door Opener, Concrete Driveway
    • Attached garage spaces: 2
    Features
    • Levels: Tri-Level
    • Patio & porch: Concrete
    • Fencing: Full
    • Has view: Yes
    • View description: View of Pikes Peak
    Lot
    • Size: 9,757 sqft
    • Features: Level, Hiking Trail, Near Park, Near Schools, Near Shopping Center, Landscaped
    Details
    • Parcel number: 6304302003

    Construction

    Type & style
    • Home type: SingleFamily
    • Property subtype: Single Family Residence
    • Attached to another structure: Yes
    Materials
    • Wood Siding
    • Foundation: Crawl Space
    • Roof: Composite Shingle
    Condition
    • Existing Home
    • New construction: No
    • Year built: 1979

    Utilities & green energy

    • Water: Municipal

    Community & neighborhood

    Location
    • Region: Colorado Springs

    Other

    Other facts
    • Listing terms: Cash,Conventional,FHA,VA Loan

    Price history

    DateEventPrice
    1/21/2025Sold$400,000-2.4%$228/sqft
    Source: elevateMLS #2973455 Report a problem
    12/22/2024Contingent$410,000$234/sqft
    Source: elevateMLS #2973455 Report a problem
    12/12/2024Listed for sale$410,000+3.8%$234/sqft
    Source: elevateMLS #2973455 Report a problem
    8/25/2024Listing removed$395,000$225/sqft
    Source: elevateMLS #2973455 Report a problem
    8/23/2024Price change$395,000-4.8%$225/sqft
    Source: elevateMLS #2973455 Report a problem
    8/16/2024Listed for sale$415,000+84.5%$237/sqft
    Source: elevateMLS #2973455 Report a problem
    6/23/2017Sold$224,900+77.1%$128/sqft
    Source: Public Record Report a problem
    9/24/1999Sold$127,000$72/sqft
    Source: Public Record Report a problem

    Public tax history

    YearProperty taxesTax assessment
    2024$1,602 +4.3%$29,610
    2023$1,536 -9.6%$29,610 +36%
    2022$1,699 $21,770 -2.8%
    2021-- $22,390 +14.7%
    2020$1,589 +1%$19,520
    2019$1,573 +25.2%$19,520 +26.8%
    2018$1,256 -0.4%$15,390
    2017$1,261 +0.4%$15,390 -0.9%
    2016$1,256 -1%$15,530
    2015$1,269 +7.1%$15,530 +7%
    2014$1,185 $14,510
    2013-- --
    2012-- $14,510
    2011$1,253 $14,510 -6%
    2010-- $15,440
    2009-- $15,440 +2%
    2008-- $15,130
    2006-- $15,130 +19.6%
    2004-- $12,650
    2003$1,139 +2.5%$12,650 -10.7%
    2002$1,111 +3.2%$14,170 +6.9%
    2001$1,077 $13,250

    Find assessor info on the county website

    Neighborhood: Briargate

    Nearby schools

    GreatSchools rating
    Schools provided by the listing agent
    • Elementary: High Plains
    • Middle: Mountain Ridge
    • High: Rampart
    • District: Academy-20

    Source: elevateMLS. This data may not be complete. We recommend contacting the local school district to confirm school assignments for this home.

    Get a cash offer in 3 minutes
    Find out how much your home could sell for in as little as 3 minutes with a no-obligation cash offer.
    Estimated market value
    $388,500
    Get a cash offer in 3 minutes
    Find out how much your home could sell for in as little as 3 minutes with a no-obligation cash offer.
    Estimated market value
    $388,500