Skip main navigation
Sold
  • $535,000

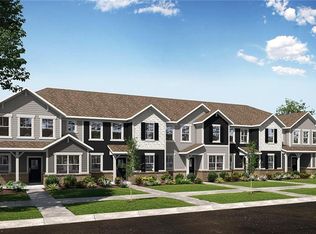
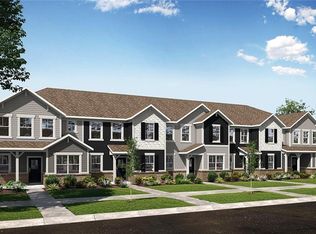
    2175 Ryder Pl, Westfield, IN 46074

    4beds
    2,775sqft
    Residential, Single Family Residence
    Built in 2022
    6,969 Square Feet Lot
    $548,200 Zestimate®
    $193/sqft
    $3,359 Estimated rent

    Home value

    $548,200

    $521,000 - $576,000

    $3,359/mo

    Zestimate® history
    Loading
    Loading...

    Owner options

    List your home for rent

    $3,359/mo

    Rent Zestimate®

    Find your next renter with Zillow Rental Manager. Plus, with online applications, you can quickly screen prospective tenants – for free.

    Learn more

    $3,359/mo

    Rent Zestimate®

    Refinance and save

    $3,381/mo

    Est. payment

    Refinancing to a lower rate could help reduce your monthly payments and save thousands over the life of the loan.

    See today's rates

    $3,381/mo

    Est. payment

    Explore your selling options

    Work with a Zillow partner agent

    Leverage their expertise and Zillow's premium Showcase listings to get your home seen by more buyers.

    Get started

    List with your own agent

    Get your home in front of millions of buyers by listing it on Zillow.

    Learn how to do it

    Sell it yourself

    Take full control of how buyers see your home on Zillow by listing For Sale by Owner (FSBO).

    List your home

    What's special

    Better than NEW Stunning 10' ceilings feels incredibly luxurious. Floor Plan is exactly what you need and everything you've always wanted. When you or your friends enter from the 3rd car garage, you are met with a 36" entrance into wider hallways, allowing accessibility for everyone to join the party. This kitchen is the hub of the house! Also on the Main floor there is a bright bedroom with a full bath. Just inside the street entrance, the double barn doors invite you into the Office, which has been customized with a decorative wall and paint. Upstairs you will find a comfortable loft area and ideal laundry room. Primary En Suite situated privately from the other two large bedrooms on the second floor. Come on up and hang out! This home offers something unique. Schedule your showing!

    Zillow last checked:

    Listing updated:

    Listed by:

    Carmen Wright 317-690-6552,

    F.C. Tucker Company

    Bought with:

    Kristy Huntwork

    Vision One Real Estate

    Source: MIBOR as distributed by MLS GRID,MLS#: 22073697MLS Logo

    Facts & features

    Interior

    Bedrooms & bathrooms
    • Bedrooms: 4
    • Bathrooms: 4
    • Full bathrooms: 3
    • 1/2 bathrooms: 1
    • Main level bathrooms: 2
    • Main level bedrooms: 1
    Primary bedroom
    • Features: Luxury Vinyl Plank
    • Level: Upper
    • Area: 255 Square Feet
    • Dimensions: 17x15
    Bedroom 2
    • Level: Upper
    • Area: 169 Square Feet
    • Dimensions: 13x13
    Bedroom 3
    • Level: Upper
    • Area: 132 Square Feet
    • Dimensions: 12x11
    Bedroom 4
    • Level: Main
    • Area: 143 Square Feet
    • Dimensions: 13x11
    Breakfast room
    • Features: Luxury Vinyl Plank
    • Level: Main
    • Area: 160 Square Feet
    • Dimensions: 16x10
    Great room
    • Features: Luxury Vinyl Plank
    • Level: Main
    • Area: 221 Square Feet
    • Dimensions: 17x13
    Kitchen
    • Features: Luxury Vinyl Plank
    • Level: Main
    • Area: 195 Square Feet
    • Dimensions: 15x13
    Laundry
    • Features: Tile-Ceramic
    • Level: Upper
    • Area: 81 Square Feet
    • Dimensions: 9x9
    Loft
    • Level: Upper
    • Area: 150 Square Feet
    • Dimensions: 15x10
    Office
    • Features: Luxury Vinyl Plank
    • Level: Main
    • Area: 120 Square Feet
    • Dimensions: 12x10
    Heating
    • High Efficiency (90%+ AFUE )
    Cooling
    • Central Air
    Appliances
    • Included: Gas Cooktop, Dishwasher, Dryer, ENERGY STAR Qualified Water Heater, Disposal, Microwave, Oven, Refrigerator, Washer, Water Purifier, Water Softener Owned, Double Oven, Range Hood
    • Laundry: Sink, Laundry Room
    Features
    • Attic Access, Breakfast Bar, Built-in Features, Hardwood Floors, High Speed Internet, In-Law Floorplan, Eat-in Kitchen, Wired for Data, Pantry, Smart Thermostat, Storage, Walk-In Closet(s), Tray Ceiling(s), Kitchen Island
    • Flooring: Hardwood
    • Has basement: No
    • Attic: Access Only
    • Number of fireplaces: 1
    • Fireplace features: Living Room
    Interior area
    • Total structure area: 2,775
    • Total interior livable area: 2,775 sqft

    Property

    Parking
    • Total spaces: 3
    • Parking features: Attached
    • Attached garage spaces: 3
    • Details: Garage Parking Other(Garage Door Opener, Keyless Entry)
    Accessibility
    • Accessibility features: Hallway - 36 Inch Wide, Accessible Doors, Accessible Entrance
    Features
    • Levels: Two
    • Stories: 2
    • Has view: Yes
    • View description: Neighborhood
    • Waterfront features: Pond
    Lot
    • Size: 6,969 Square Feet
    Details
    • Parcel number: 290904004015000015
    • Horse amenities: None

    Construction

    Type & style
    • Home type: SingleFamily
    • Architectural style: Craftsman,Traditional
    • Property subtype: Residential, Single Family Residence
    Materials
    • Brick, Wood Siding
    • Foundation: Slab
    Condition
    • New construction: No
    • Year built: 2022
    Details
    • Builder name: Lennar

    Utilities & green energy

    • Water: Public

    Community & HOA

    Community
    • Security: Smoke Detector(s)
    • Subdivision: Westgate
    HOA
    • Has HOA: Yes
    • HOA fee: $71 monthly
    • HOA phone: 317-253-1401
    Location
    • Region: Westfield

    Financial & listing details

    • Price per square foot: $193/sqft
    • Tax assessed value: $437,600
    • Annual tax amount: $5,011
    • Date on market: 11/21/2025
    • Cumulative days on market: 67 days

    Price history

    DateEventPrice
    2/13/2026Sold$535,000-5.1%$193/sqft
    Source: MIBOR as distributed by MLS GRID #22073697 Report a problem
    1/26/2026Pending sale$564,000$203/sqft
    Source: MIBOR as distributed by MLS GRID #22073697 Report a problem
    11/21/2025Listed for sale$564,000+17.5%$203/sqft
    Source: MIBOR as distributed by MLS GRID #22073697 Report a problem
    4/27/2023Sold$479,995$173/sqft
    Source: MIBOR as distributed by MLS GRID #21901896 Report a problem
    2/1/2023Pending sale$479,995$173/sqft
    Source: MIBOR as distributed by MLS GRID #21901896 Report a problem
    1/18/2023Listed for sale$479,995$173/sqft
    Source: Lennar Homes Report a problem

    Public tax history

    YearProperty taxesTax assessment
    2025$4,976 +486.8%$437,600 -0.6%
    2024$848 $440,300 +305.1%
    2023-- $108,700
    Find assessor info on the county website

    Neighborhood: 46074

    Nearby schools

    GreatSchools rating
    Get a cash offer in 3 minutes
    Find out how much your home could sell for in as little as 3 minutes with a no-obligation cash offer.
    Estimated market value
    $548,200
    Get a cash offer in 3 minutes
    Find out how much your home could sell for in as little as 3 minutes with a no-obligation cash offer.
    Estimated market value
    $548,200