2175 S Nile, where refined living meets modern luxury. This stunning Cardel Home boasts 5 spacious bedrooms and 5 baths, offering ample space for relaxation and entertainment. The Primary Bedroom provides a serene retreat with breathtaking views of Red Rocks, while the 5-piece primary bath invites indulgence with updated fixtures, lights, and hardware. California Closets ensure organization and elegance, while fresh paint and upgraded light fixtures add to the ambiance. Upstairs, discover 3 additional large bedrooms and 2 guest bathrooms, including an en suite bath and a Jack and Jill bath. Laundry on the 2nd floor streamlines daily chores with ease.
The updated kitchen features stainless steel appliances, quartz countertops, and painted cabinets, setting the stage for culinary adventures. Entertain in style in the versatile basement space, complete with a wet bar, included kegerator, and beverage fridge.
Step outside and embrace outdoor living in the fully fenced backyard, enhanced by stone pavers and extended cement near the gas grill hookup. A charming garden bed and newly planted trees add to the allure of the landscape. Experience convenience and efficiency with a range of upgrades including a water softener, humidifier, Nest thermostat, Ring doorbell and alarm system, Rachio irrigation system, and 220-Volt Electric Vehicle charger in the garage.
Discover the pinnacle of refined living at 2175 S Nile, where every detail has been meticulously curated to exceed expectations.
Sold for $1,310,000
$1,310,000
2175 S Nile Street, Lakewood, CO 80228
5beds
4,216sqft
Single Family Residence
Built in 2016
7,248 Square Feet Lot
$1,304,400 Zestimate®
$311/sqft
$5,179 Estimated rent
Home value
$1,304,400
$1.24M - $1.37M
$5,179/mo
Zestimate® history
Owner options
List your home for rent
$5,179/mo
Rent Zestimate®
Find your next renter with Zillow Rental Manager. Plus, with online applications, you can quickly screen prospective tenants – for free.
$5,179/mo
Rent Zestimate®
Refinance and save
$6,445/mo
Est. payment
Refinancing to a lower rate could help reduce your monthly payments and save thousands over the life of the loan.
$6,445/mo
Est. payment
Explore your selling options
Work with a Zillow partner agent
Leverage their expertise and Zillow's premium Showcase listings to get your home seen by more buyers.
Get startedList with your own agent
Get your home in front of millions of buyers by listing it on Zillow.
Learn how to do itSell it yourself
Take full control of how buyers see your home on Zillow by listing For Sale by Owner (FSBO).
List your homeWhat's special
Zillow last checked:
Listing updated:
Listed by:
Vanessa Hamm 720-989-6149 vanessa.hamm@8z.com,
8z Real Estate
Bought with:
Liz Poladsky, 100056107
Porchlight Real Estate Group
Source: REcolorado as distributed by MLS GRID,MLS#: 3671825
Facts & features
Interior
Bedrooms & bathrooms
- Bedrooms: 5
- Bathrooms: 5
- Full bathrooms: 3
- 3/4 bathrooms: 1
- 1/2 bathrooms: 1
- Main level bathrooms: 1
Primary bedroom
- Description: Red Rock Views And Large Walk In Closet With California Closet Customization
- Level: Upper
Bedroom
- Description: Large Bedroom Suite With Red Rock Views And Walk In Closet
- Level: Upper
Bedroom
- Description: Attached To Jack And Jill Bathroom
- Level: Upper
Bedroom
- Description: Attached To Jack And Jill Bathroom
- Level: Upper
Bedroom
- Description: Great For Guest Suite Or Office Space
- Level: Basement
Primary bathroom
- Description: Updated Fixtures With His And Hers Sinks
- Level: Upper
Bathroom
- Description: En-Suite Full Bathroom
- Level: Upper
Bathroom
- Description: Jack And Jill Bathroom
- Level: Upper
Bathroom
- Description: Large, Main Floor Bathroom
- Level: Main
Bathroom
- Description: Updated Modern Guest Bathroom
- Level: Basement
Bonus room
- Description: Large Secondary Living Space With Wet Bar. Kegerator And Beverage Fridgeincluded
- Level: Basement
Dining room
- Description: Currently Used As A Secondary Seating Space
- Level: Main
Exercise room
- Description: Large Space For Cardio Equipment And Weights. Some Exercise Equipment Is Negotiable
- Level: Basement
Kitchen
- Description: Open Concept With Quartz Countertops
- Level: Main
Laundry
- Description: Large And Functional Laundry Space With Ample Storage
- Level: Upper
Living room
- Description: Large Entertaining Space With Open Concept
- Level: Main
Office
- Description: Large Space With French Doors
- Level: Main
Heating
- Forced Air
Cooling
- Central Air
Appliances
- Included: Bar Fridge, Dishwasher, Disposal, Dryer, Gas Water Heater, Humidifier, Microwave, Oven, Range, Range Hood, Refrigerator, Washer, Water Softener
Features
- Ceiling Fan(s), Five Piece Bath, High Ceilings, Jack & Jill Bathroom, Kitchen Island, Open Floorplan, Pantry, Primary Suite, Quartz Counters, Smart Thermostat, Smoke Free, Walk-In Closet(s), Wet Bar
- Basement: Finished
- Number of fireplaces: 1
- Fireplace features: Living Room
Interior area
- Total structure area: 4,216
- Total interior livable area: 4,216 sqft
- Finished area above ground: 2,882
- Finished area below ground: 1,134
Property
Parking
- Total spaces: 3
- Parking features: Concrete, Dry Walled, Electric Vehicle Charging Station(s), Lighted, Storage, Tandem
- Attached garage spaces: 3
Features
- Levels: Two
- Stories: 2
- Patio & porch: Covered, Front Porch
- Exterior features: Gas Valve, Smart Irrigation
- Fencing: Full
- Has view: Yes
- View description: Mountain(s)
Lot
- Size: 7,248 Square Feet
- Features: Landscaped, Master Planned, Sprinklers In Front, Sprinklers In Rear
Details
- Parcel number: 462160
- Special conditions: Standard
Construction
Type & style
- Home type: SingleFamily
- Property subtype: Single Family Residence
Materials
- Stucco
- Roof: Concrete
Condition
- Year built: 2016
Details
- Builder model: Cardel Homes
Utilities & green energy
- Electric: 220 Volts, 220 Volts in Garage
- Sewer: Public Sewer
- Water: Public
Green energy
- Energy efficient items: Thermostat
Community & HOA
Community
- Security: Carbon Monoxide Detector(s), Smoke Detector(s), Video Doorbell
- Subdivision: Solterra
HOA
- Has HOA: Yes
- Amenities included: Clubhouse, Playground, Pool, Tennis Court(s), Trail(s)
- Services included: Recycling, Road Maintenance, Snow Removal, Trash
- HOA fee: $350 quarterly
- HOA name: Fossil Ridge Metro District
- HOA phone: 303-381-4960
- Second HOA fee: $190 annually
- Second HOA name: Solterra Home Owners Association
- Second HOA phone: 303-991-2192
Location
- Region: Lakewood
Financial & listing details
- Price per square foot: $311/sqft
- Tax assessed value: $1,040,704
- Annual tax amount: $9,375
- Date on market: 5/30/2024
- Listing terms: Cash,Conventional,FHA,Jumbo,VA Loan
- Exclusions: Garage Refrigerator, Seller`s Personal Property. Curtains In Baby`s Room, Living Room, Primary Bedroom.
- Ownership: Individual
Price history
| Date | Event | Price |
|---|---|---|
| 7/8/2024 | Sold | $1,310,000+0.8%$311/sqft |
Source:  REcolorado as distributed by MLS GRID #3671825 Report a problem REcolorado as distributed by MLS GRID #3671825 Report a problem | ||
| 6/17/2024 | Pending sale | $1,300,000$308/sqft |
Source: REcolorado as distributed by MLS GRID #3671825 Report a problem | ||
| 6/5/2024 | Listed for sale | $1,300,000$308/sqft |
Source: REcolorado as distributed by MLS GRID #3671825 Report a problem | ||
| 6/2/2024 | Pending sale | $1,300,000$308/sqft |
Source: REcolorado as distributed by MLS GRID #3671825 Report a problem | ||
| 5/29/2024 | Listed for sale | $1,300,000+44.8%$308/sqft |
Source: REcolorado as distributed by MLS GRID #3671825 Report a problem | ||
| 3/25/2020 | Sold | $898,000$213/sqft |
Source: Public Record Report a problem | ||
| 2/3/2020 | Pending sale | $898,000$213/sqft |
Source: 360dwellings Real Estate #7096404 Report a problem | ||
| 2/3/2020 | Listed for sale | $898,000+28.5%$213/sqft |
Source: 360dwellings Real Estate #7096404 Report a problem | ||
| 2/1/2017 | Sold | $699,000+14.7%$166/sqft |
Source: Public Record Report a problem | ||
| 10/12/2015 | Sold | $609,485$145/sqft |
Source: Public Record Report a problem | ||
Public tax history
| Year | Property taxes | Tax assessment |
|---|---|---|
| 2025 | $9,404 +0.3% | $65,044 +1.8% |
| 2024 | $9,375 +11.4% | $63,909 |
| 2023 | $8,412 -2.4% | $63,909 +13% |
| 2022 | $8,617 +4.5% | $56,550 -2.8% |
| 2021 | $8,247 | $58,177 +7% |
| 2020 | $8,247 -2.3% | $54,373 |
| 2019 | $8,437 +6.9% | $54,373 +8.2% |
| 2018 | $7,894 | $50,275 |
| 2017 | $7,894 +35.9% | $50,275 +28% |
| 2016 | $5,808 | $39,275 |
| 2015 | $5,808 +583.6% | $39,275 +616.6% |
| 2014 | $850 | $5,481 |
Find assessor info on the county website
Neighborhood: Solterra
Nearby homes
- $1,005,5003 bd3 ba3k sqft2185 S Nile St, Lakewood, CO 80228Off Market
- $1,272,1004 bd3 ba4.4k sqft2169 S Nile St, Lakewood, CO 80228Off Market

- $1,070,0003 bd3 ba3.3k sqft2189 S Nile St, Lakewood, CO 80228Sold
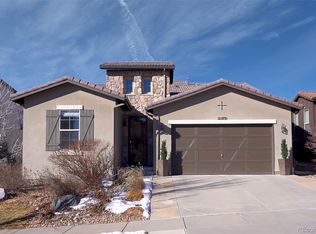
- $1,109,8004 bd4 ba2.4k sqft2178 S Nile St, Lakewood, CO 80228Off Market
- $1,232,5005 bd3 ba4k sqft2174 S Nile St, Lakewood, CO 80228Off Market
- $1,351,2005 bd5 ba2.9k sqft15445 W Adriatic Dr, Lakewood, CO 80228Off Market
- $885,8002 bd2 ba1.8k sqft2184 S Nile St, Lakewood, CO 80228Off Market
- $1,379,3004 bd4 ba4.1k sqft2159 S Nile St, Lakewood, CO 80228Off Market
Nearby schools
GreatSchools rating
- 7/10Rooney Ranch Elementary SchoolGrades: K-5Distance: 1.2 mi
- 6/10Dunstan Middle SchoolGrades: 6-8Distance: 2.1 mi
- 8/10Green Mountain High SchoolGrades: 9-12Distance: 2 mi
Schools provided by the listing agent
- Elementary: Rooney Ranch
- Middle: Dunstan
- High: Green Mountain
- District: Jefferson County R-1
Source: REcolorado as distributed by MLS GRID. This data may not be complete. We recommend contacting the local school district to confirm school assignments for this home.
Get a cash offer in 3 minutes
Find out how much your home could sell for in as little as 3 minutes with a no-obligation cash offer.
Estimated market value
$1,304,400
Get a cash offer in 3 minutes
Find out how much your home could sell for in as little as 3 minutes with a no-obligation cash offer.
Estimated market value
$1,304,400
- Colorado
- Jefferson County
- Lakewood
- 80228
- Solterra
- 2175 S Nile Street
Nearby cities
Nearby neighborhoods
Nearby zip codes
Other Lakewood Topics
