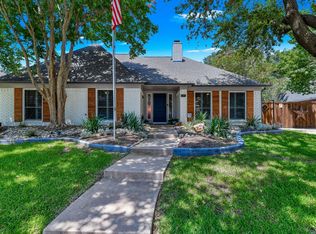
THIS HOME SITS IN THE HEART OF HIGHLAND VILLAGE WITH 5 BEDROOMS 3.1 BATHS & HAS A POOL & SPA & PRIVATE PATIO AREA! Enter to the formals & extended wd floors & onto a huge island kitchen with lots of updated cabs, stainless, granite, pretty 20” tile, bbar & nook area is also oversized. Large Master suite down has a sitting area & the bath has dual vanities, updated shower & ample walk-in closet. Up are 4 spacious bds w-generous closets, 2 full baths, & a 26x21 gameroom. With a detached garage w-covered walkway, the landscaped back yard has oversized covered patio, pool & spa & nice privacy. Window treatments throughout w-some shutters, all windows replaced, downstairs AC & ducts replaced 4-24, roof replaced 2-24 and exterior paint 2023. Highland Village still offers a small town feel as well as sought after schools. Minutes to the lake and easy commute to tons of activities, parks, dog park, pickle ball, ball fields, colleges, shopping and dining. WAITING FOR A NEW FAMILY TO NURTURE!
Sold
Price Unknown
2175 Saint Andrew Dr, Highland Village, TX 75077
5beds
3,946sqft
Single Family Residence
Built in 1987
9,016 Square Feet Lot
$673,100 Zestimate®
$--/sqft
$6,440 Estimated rent
Home value
$673,100
$633,000 - $720,000
$6,440/mo
Zestimate® history
Owner options
List your home for rent
$6,440/mo
Rent Zestimate®
Find your next renter with Zillow Rental Manager. Plus, with online applications, you can quickly screen prospective tenants – for free.
$6,440/mo
Rent Zestimate®
Refinance and save
Refinancing to a lower rate could help reduce your monthly payments and save thousands over the life of the loan.
Explore your selling options
Work with a Zillow partner agent
Leverage their expertise and Zillow's premium Showcase listings to get your home seen by more buyers.
Get startedList with your own agent
Get your home in front of millions of buyers by listing it on Zillow.
Learn how to do itSell it yourself
Take full control of how buyers see your home on Zillow by listing For Sale by Owner (FSBO).
List your homeWhat's special
Detached garage wPrivate patio areaSmall townHighland villageLarge master suiteHeart of highland villageCovered walkway
Zillow last checked:
Listing updated:
Listed by:
Donna Robichaux 0416397 972-539-3000,
Ebby Halliday, REALTORS 972-539-3000,
Darrell Robichaux 0504480 214-663-5175,
Ebby Halliday, REALTORS
Bought with:
Barry Klompus
Elder Tree Realty
Source: NTREIS,MLS#: 20586487
Facts & features
Interior
Bedrooms & bathrooms
- Bedrooms: 5
- Bathrooms: 4
- Full bathrooms: 3
- 1/2 bathrooms: 1
Primary bedroom
- Level: First
- Dimensions: 17 x 15
Bedroom
- Level: Second
- Dimensions: 16 x 12
Bedroom
- Level: Second
- Dimensions: 16 x 13
Bedroom
- Level: Second
- Dimensions: 14 x 12
Bedroom
- Level: Second
- Dimensions: 14 x 14
Breakfast room nook
- Level: First
- Dimensions: 13 x 13
Dining room
- Level: First
- Dimensions: 15 x 11
Kitchen
- Level: First
- Dimensions: 16 x 13
Living room
- Level: First
- Dimensions: 20 x 17
Living room
- Level: Second
- Dimensions: 26 x 21
Loft
- Level: Second
- Dimensions: 8 x 8
Heating
- Central
Cooling
- Central Air, Electric
Appliances
- Included: Dishwasher, Electric Cooktop, Disposal, Microwave, Vented Exhaust Fan
Features
- Built-in Features, Double Vanity, Eat-in Kitchen, Granite Counters, High Speed Internet, Kitchen Island, Cable TV, Walk-In Closet(s)
- Flooring: Carpet, Ceramic Tile, Laminate
- Windows: Window Coverings
- Has basement: No
- Number of fireplaces: 1
- Fireplace features: Masonry
Interior area
- Total interior livable area: 3,946 sqft
Property
Parking
- Total spaces: 2
- Parking features: Door-Multi, Garage, Garage Door Opener
- Garage spaces: 2
Features
- Levels: Two
- Stories: 2
- Patio & porch: Rear Porch, Patio, Covered
- Exterior features: Rain Gutters
- Pool features: Fenced, Gunite, In Ground, Pool, Pool/Spa Combo
- Fencing: Wood
Lot
- Size: 9,016 Square Feet
- Features: Interior Lot
- Residential vegetation: Grassed
Details
- Parcel number: R127054
Construction
Type & style
- Home type: SingleFamily
- Architectural style: Traditional,Detached
- Property subtype: Single Family Residence
Materials
- Brick
- Foundation: Slab
- Roof: Composition
Condition
- Year built: 1987
Utilities & green energy
- Sewer: Public Sewer
- Water: Public
- Utilities for property: Sewer Available, Water Available, Cable Available
Community & HOA
Community
- Features: Curbs
- Subdivision: Briarhill Estates 1
HOA
- Has HOA: No
Location
- Region: Highland Village
Financial & listing details
- Tax assessed value: $625,471
- Annual tax amount: $9,703
- Date on market: 4/12/2024
- Cumulative days on market: 11 days
- Listing terms: Cash,Conventional,VA Loan
Price history
| Date | Event | Price |
|---|---|---|
| 5/22/2024 | Sold | -- |
Source: NTREIS #20586487 Report a problem | ||
| 5/3/2024 | Pending sale | $639,900$162/sqft |
Source: NTREIS #20586487 Report a problem | ||
| 4/30/2024 | Listed for sale | $639,900$162/sqft |
Source:  Ebby Halliday Realtors #20586487 Report a problem Ebby Halliday Realtors #20586487 Report a problem | ||
| 4/25/2024 | Contingent | $639,900$162/sqft |
Source: NTREIS #20586487 Report a problem | ||
| 4/12/2024 | Listed for sale | $639,900$162/sqft |
Source: NTREIS #20586487 Report a problem | ||
Public tax history
| Year | Property taxes | Tax assessment |
|---|---|---|
| 2025 | $5,329 -13.1% | $625,471 +6.7% |
| 2024 | $6,134 +4.3% | $586,104 +10% |
| 2023 | $5,883 -28% | $532,822 +10% |
| 2022 | $8,171 +2.3% | $484,384 +10% |
| 2021 | $7,989 +1% | $440,349 +3.4% |
| 2020 | $7,909 +0.6% | $426,006 +2% |
| 2019 | $7,861 +0.3% | $417,494 +3.3% |
| 2018 | $7,840 -2.6% | $404,276 +7.1% |
| 2017 | $8,053 | $377,449 +0.5% |
| 2016 | $8,053 +14.7% | $375,689 +10% |
| 2015 | $7,021 | $341,535 +9.3% |
| 2014 | $7,021 | $312,344 +9% |
| 2013 | $7,021 | $286,636 -2.4% |
| 2012 | -- | $293,820 +1.1% |
| 2011 | -- | $290,488 +2.5% |
| 2010 | -- | $283,384 +0.7% |
| 2009 | -- | $281,451 +12.6% |
| 2007 | $5,856 -2.6% | $249,941 +2.9% |
| 2006 | $6,013 +6.5% | $242,796 +6.6% |
| 2005 | $5,644 | $227,790 -2.5% |
| 2004 | -- | $233,684 +7.5% |
| 2003 | -- | $217,350 +2.3% |
| 2002 | -- | $212,557 +7.8% |
| 2001 | -- | $197,172 |
Find assessor info on the county website
Neighborhood: Briarhill
Nearby homes
- $651,9005 bd4 ba3.6k sqft2165 Saint Andrew Dr, Highland Village, TX 75077Off Market
- $592,5004 bd2 ba2.5k sqft2185 Saint Andrew Dr, Highland Village, TX 75077Off Market
- $539,6004 bd2 ba2.5k sqft2180 Strathmore Dr, Highland Village, TX 75077Off Market

- $344,100-- bd-- ba1.7k sqft1291 Lamar Dr, Lewisville, TX 75077Off Market
- $---- sqft260 Simmons Rd #LOT 1, Double Oak, TX 75077Off Market
- $434,4004 bd2 ba-- sqft1656 Niagara Boulevard Rent To Own, Lewisville, TX 75077Off Market
- $---- sqft--, Highland Village, TX 75077Off Market
- $891,5005 bd8 ba3.6k sqft3008 Fairland Drive Rent To Own #0, Highland Village, TX 75077Off Market
Nearby schools
GreatSchools rating
- 10/10Heritage Elementary SchoolGrades: PK-5Distance: 0.1 mi
- 8/10Briarhill Middle SchoolGrades: 6-8Distance: 0.3 mi
- 8/10Marcus High SchoolGrades: 9-12Distance: 1.2 mi
Schools provided by the listing agent
- Elementary: Heritage
- Middle: Briarhill
- High: Marcus
- District: Lewisville ISD
Source: NTREIS. This data may not be complete. We recommend contacting the local school district to confirm school assignments for this home.
Get a cash offer in 3 minutes
Find out how much your home could sell for in as little as 3 minutes with a no-obligation cash offer.
Estimated market value
$673,100
Get a cash offer in 3 minutes
Find out how much your home could sell for in as little as 3 minutes with a no-obligation cash offer.
Estimated market value
$673,100
- Texas
- Denton County
- Highland Village
- 75077
- Briarhill
- 2175 Saint Andrew Dr
Nearby cities
Nearby neighborhoods
Nearby zip codes
Other Highland Village Topics
- Apartments for Rent in 75077
- Houses for Sale in 75077
- Houses for Rent in 75077
- 75077 Real Estate
- Highland Village Condos
- Houses for Sale in Highland Village
- Newest Listings in Highland Village
- Highland Village Home Values
- Highland Village Real Estate Agents
- Highland Village Refinance
- Highland Village Mortgage Rates
