Skip main navigation
Under contract
  • $695,000

    2175 Santa Paula Dr, Dunedin, FL 34698

    4beds
    2,974sqft
    : 
    Loading
    Get pre-qualified
    Single Family Residence
    Built in 1977
    0.32 Acres Lot
    $661,600 Zestimate®
    $234/sqft
    $-- HOA

    What's special

    Quartz countertopsIndoor laundry roomQuaint front porchOversized double corner lotHurricane-reinforced garage doorStainless appliancesCustom tiled backsplash
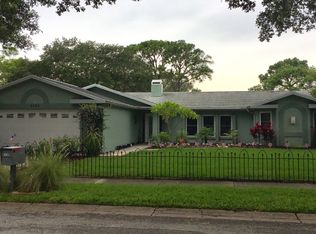
    Under contract-accepting backup offers. Dunedin – Spanish Acres – Renovated 4 bedroom, 3 bath, 2 car garage home on an oversized double corner lot. This two-story home with almost 3000 square feet is perfect for a large or multigenerational family. When you arrive, you are greeted with a quaint front porch and vibrant entry door. Upon entering the home you feel the open-concept living, dining, and kitchen – great for entertaining. The light and bright modern kitchen has white shaker soft-close cabinets, quartz countertops, stainless appliances, and custom tiled backsplash. There is also a door to the outdoor living space and rear yard. The family room is down a few steps and includes a brick-faced, wood-burning fireplace. Adjacent is the bonus room and additional bath. The oversized bonus room has a separate entrance and patio and has been used as a 5th bedroom. The master suite is upstairs and is complete with a sitting area, a walk-in closet, and en suite bath. The master bedroom has multiple windows allowing the natural light to bathe the space. The master bath has a quartz-topped, double sink vanity, as well as a separate room with a custom tiled walk-in shower with glass surround and commode. Also upstairs - Bedrooms 2 and 3 are oversized and are complete with walk-in closets, laminate flooring, and updated windows. The shared hall bath has a quartz-topped double sink vanity and a separate room with the shower/tub combo with custom tiled surround and the commode. Bedroom 4 is back downstairs and could be used as a guestroom or office. There is also an indoor laundry room. The outdoor living space has multiple entertainment areas. The deck is just off the kitchen, great for dining alfresco. A few steps down is the brick patio for additional screened space to enjoy the Florida lifestyle. The backyard is surrounded by a white vinyl fence and has a firepit for fun times with family and friends. Imagine installing the pool of your dreams… There is a utility easement with a service system in the yard. Access is not frequently required. This home is in Flood Zone X and has no HOA fees. Laminate flooring throughout for easy maintenance. Exterior paint 2021. HVAC 2021. Hurricane-reinforced garage door. Located in desirable Dunedin with all it has to offer. Near Downtown Dunedin, The Pinellas Trail, and Honeymoon Island. Close to restaurants, shopping, and entertainment. Schedule your showing today!
    131 days
    |
    143
    |
    6
    |

    Zillow last checked:

    Listing updated:

    Listed by:

    Rich Henry 727-386-9197,

    FUTURE HOME REALTY INC 813-855-4982

    Source: Stellar MLS,MLS#: TB8482043MLS LogoOriginating MLS: Suncoast Tampa

      Facts & features

      Interior

      Bedrooms & bathrooms
      • Bedrooms: 4
      • Bathrooms: 3
      • Full bathrooms: 3
      Rooms
      • Room types: Bonus Room, Family Room, Utility Room
      Primary bedroom
      • Features: Dual Sinks, En Suite Bathroom, Shower No Tub, Stone Counters, Walk-In Closet(s)
      • Level: Second
      • Area: 324 Square Feet
      • Dimensions: 18x18
      Bedroom 2
      • Features: Walk-In Closet(s)
      • Level: Second
      • Area: 165 Square Feet
      • Dimensions: 15x11
      Bedroom 3
      • Features: Walk-In Closet(s)
      • Level: Second
      • Area: 154 Square Feet
      • Dimensions: 14x11
      Bedroom 4
      • Features: Walk-In Closet(s)
      • Level: First
      • Area: 110 Square Feet
      • Dimensions: 11x10
      Bonus room
      • Features: No Closet
      • Level: First
      • Area: 324 Square Feet
      • Dimensions: 36x9
      Dining room
      • Level: First
      • Area: 144 Square Feet
      • Dimensions: 12x12
      Family room
      • Level: First
      • Area: 325 Square Feet
      • Dimensions: 25x13
      Kitchen
      • Level: First
      • Area: 180 Square Feet
      • Dimensions: 18x10
      Living room
      • Level: First
      • Area: 234 Square Feet
      • Dimensions: 18x13
      Utility room
      • Level: First
      • Area: 70 Square Feet
      • Dimensions: 10x7
      Heating
      • Central, Electric
      Cooling
      • Central Air
      Appliances
      • Included: Dishwasher, Microwave, Range, Refrigerator
      • Laundry: Inside, Laundry Room
      Features
      • Ceiling Fan(s), Stone Counters, Walk-In Closet(s)
      • Flooring: Laminate, Tile
      • Doors: Sliding Doors
      • Has fireplace: Yes
      • Fireplace features: Family Room, Wood Burning
      Interior area
      • Total structure area: 3,971
      • Total interior livable area: 2,974 sqft
      Video & virtual tour

      Property

      Parking
      • Total spaces: 2
      • Parking features: Garage Door Opener
      • Attached garage spaces: 2
      Features
      • Levels: Two
      • Stories: 2
      • Patio & porch: Covered, Patio, Screened
      • Exterior features: Lighting, Sidewalk
      • Fencing: Vinyl
      Lot
      • Size: 0.32 Acres
      • Dimensions: 90 x 155
      • Features: Corner Lot, Oversized Lot, Sidewalk, Unincorporated
      • Residential vegetation: Trees/Landscaped
      Details
      • Parcel number: 242815845680000510
      • Zoning: R-2
      • Special conditions: None

      Construction

      Type & style
      • Home type: SingleFamily
      • Property subtype: Single Family Residence
      Materials
      • Block, Stucco
      • Foundation: Block
      • Roof: Shingle
      Condition
      • New construction: No
      • Year built: 1977

      Utilities & green energy

      • Sewer: Public Sewer
      • Water: Public
      • Utilities for property: Electricity Connected, Public

      Community & HOA

      Community
      • Pet fee: $0 monthly
      • Subdivision: SPANISH ACRES
      HOA
      • Has HOA: No
      Location
      • Region: Dunedin

      Financial & listing details

      • Price per square foot: $234/sqft
      • Tax assessed value: $625,163
      • Annual tax amount: $8,868
      • Date on market: 3/5/2026
      • Cumulative days on market: 113 days
      • Listing terms: Cash,Conventional,FHA,VA Loan
      • Ownership: Fee Simple
      • Total actual rent: 0
      • Electric utility on property: Yes
      • Road surface type: Paved, Gravel

        Estimated market value

        $661,600

        $629,000 - $695,000

        $3,774/mo

        Price history

        DateEventPrice
        7/8/2026Contingent$695,000$234/sqft
        Source: Stellar MLS #TB8482043 Report a problem
        6/19/2026Pending sale$695,000$234/sqft
        Source: Stellar MLS #TB8482043 Report a problem
        3/5/2026Listed for sale$695,000-4.1%$234/sqft
        Source: Stellar MLS #TB8482043 Report a problem
        11/3/2024Listing removed$725,000$244/sqft
        Source: Stellar MLS #U8242034 Report a problem
        8/29/2024Price change$725,000-2.7%$244/sqft
        Source: Stellar MLS #U8242034 Report a problem
        7/5/2024Price change$745,000-3.1%$251/sqft
        Source: Stellar MLS #U8242034 Report a problem
        6/6/2024Price change$769,000-3.3%$259/sqft
        Source: Stellar MLS #U8242034 Report a problem
        5/9/2024Listed for sale$795,000+32.7%$267/sqft
        Source: Stellar MLS #U8242034 Report a problem
        8/4/2021Sold$599,000$201/sqft
        Source: Stellar MLS #U8128808 Report a problem
        7/16/2021Pending sale$599,000$201/sqft
        Source: Stellar MLS #U8128808 Report a problem
        7/2/2021Listed for sale$599,000+52.8%$201/sqft
        Source: Stellar MLS #U8128808 Report a problem
        4/10/2021Sold$392,000+9.2%$132/sqft
        Source: Public Record Report a problem
        12/9/2016Sold$359,000+2.6%$121/sqft
        Source: Stellar MLS #A4153482 Report a problem
        10/3/2016Price change$350,000-2.8%$118/sqft
        Source: FLATFEE.COM #A4153482 Report a problem
        8/29/2016Price change$359,900-1.5%$121/sqft
        Source: FLATFEE.COM #A4153482 Report a problem
        8/1/2016Price change$365,500-1.2%$123/sqft
        Source: FLATFEE.COM #A4153482 Report a problem
        5/4/2016Listed for sale$369,900+76.1%$124/sqft
        Source: FLATFEE.COM #A4153482 Report a problem
        11/16/2011Sold$210,000-16%$71/sqft
        Source: Public Record Report a problem
        9/10/2011Listed for sale$250,000+96.7%$84/sqft
        Source: Jack Keller Inc., REALTORS #U7524641 Report a problem
        6/17/2011Sold$127,100-2.4%$43/sqft
        Source: Public Record Report a problem
        11/16/1998Sold$130,200$44/sqft
        Source: Public Record Report a problem

        Public tax history

        YearProperty taxesTax assessment
        2024$8,402 +1.3%$514,516 +3%
        2023$8,290 +2.5%$499,530 +3%
        2022$8,091 +30.4%$484,981 +51.8%
        2021$6,205 +0.7%$319,498 +4.9%
        2020$6,161 +2.7%$304,509 +4.6%
        2019$6,002 $291,152 +5.6%
        2018$6,002 +3.5%$275,793 -1.7%
        2017$5,797 +119%$280,433 +75.5%
        2016$2,647 -1.4%$159,751 +0.7%
        2015$2,685 +0.5%$158,641 +0.7%
        2014$2,673 -1.7%$157,551 +1.5%
        2013$2,719 -8.6%$155,223 -9.6%
        2012$2,973 $171,785 -9.3%
        2011-- $189,322 +1.5%
        2010-- $186,524 -14.1%
        2009-- $217,224 -17.4%
        2008$4,529 $262,830 +3%
        2007-- $255,175 +5.6%
        2005-- $241,700 +10.9%
        2004$4,932 +16.7%$217,900 +17.3%
        2003$4,227 +21.3%$185,800 -2.6%
        2002$3,483 $190,700 +22.1%
        2001$3,483 +12.1%$156,200 +10.5%
        2000$3,107 $141,400
        Find assessor info on the county website

        Monthly payment

        Est. payment

        Payment breakdown

        Explore the cost of this home by adjusting the details. Changes won't be saved.
        All calculations are estimates and provided by Zillow, Inc. for informational purposes only. Actual amounts may vary.
        HOA fees may include property taxes on listings classified as Co-Ops. Contact the listing agent and/or owner for fee details.
        Mortgage interest rates are dependent on a number of factors, including credit score, down payment, and repayment length. Interest rate data provided by Zillow Group Marketplace, Inc. as of 1/1/1970 from various mortgage lenders with which we have lead or other similar arrangements; the Estimated Payment is an average of those rates.
        See how much you could borrow to make a competitive offer.

        Climate risks

        Neighborhood: 34698

        Getting around

        4 / 100
        Car-Dependent
        23 / 100
        Minimal Transit
        33 / 100
        Somewhat Bikeable

        Nearby schools

        GreatSchools rating
        Schools provided by the listing agent
        • Elementary: Garrison-Jones Elementary-PN
        • Middle: Palm Harbor Middle-PN
        • High: Dunedin High-PN

        Source: Stellar MLS. This data may not be complete. We recommend contacting the local school district to confirm school assignments for this home.

        A local agent can set up tours, give advice and negotiate with sellers.

        Browse local experts

        Similar homes