Beautifully updated split-foyer home featuring 4 bedrooms, 2.5 baths, and a fully finished walkout basement with a private exterior entrance. No HOA! Enjoy bamboo flooring, new carpet, a cozy wood-burning fireplace, a spacious dining area, and an updated kitchen with stainless steel appliances. Oversized driveway, plus a basketball hoop for added outdoor fun, along with a fully fenced backyard. A perfect blend of comfort, functionality, and peaceful living. Multiple offers, please submit highest and best by 8pm July 3rd..
Sold for $487,150
$487,150
2175 Sebastian Rd, Fredericksburg, VA 22405
4beds
2,472sqft
Single Family Residence
Built in 1988
0.31 Acres Lot
$485,900 Zestimate®
$197/sqft
$3,021 Estimated rent
Home value
$485,900
$452,000 - $525,000
$3,021/mo
Zestimate® history
Owner options
List your home for rent
$3,021/mo
Rent Zestimate®
Find your next renter with Zillow Rental Manager. Plus, with online applications, you can quickly screen prospective tenants – for free.
$3,021/mo
Rent Zestimate®
Refinance and save
$3,101/mo
Est. payment
Refinancing to a lower rate could help reduce your monthly payments and save thousands over the life of the loan.
$3,101/mo
Est. payment
Explore your selling options
Work with a Zillow partner agent
Leverage their expertise and Zillow's premium Showcase listings to get your home seen by more buyers.
Get startedList with your own agent
Get your home in front of millions of buyers by listing it on Zillow.
Learn how to do itSell it yourself
Take full control of how buyers see your home on Zillow by listing For Sale by Owner (FSBO).
List your homeWhat's special
Cozy wood-burning fireplaceBeautifully updated split-foyer homeFully fenced backyardOversized drivewayNew carpetBamboo flooringSpacious dining area
Zillow last checked:
Listing updated:
Listed by:
Lila Riley 619-277-3601,
Heatherman Homes, LLC.
Bought with:
Laura Thomas
Porch & Stable Realty, LLC
Source: Bright MLS,MLS#: VAST2051386
Facts & features
Interior
Bedrooms & bathrooms
- Bedrooms: 4
- Bathrooms: 3
- Full bathrooms: 2
- 1/2 bathrooms: 1
- Main level bathrooms: 2
- Main level bedrooms: 3
Rooms
- Room types: Living Room, Dining Room, Kitchen, Family Room, Laundry, Storage Room
Dining room
- Features: Skylight(s), Flooring - Luxury Vinyl Plank
- Level: Main
Family room
- Features: Fireplace - Wood Burning, Flooring - Wood, Lighting - Ceiling
- Level: Lower
Kitchen
- Features: Flooring - Luxury Vinyl Plank, Lighting - Ceiling, Lighting - Pendants, Breakfast Bar
- Level: Main
Laundry
- Level: Lower
Living room
- Features: Flooring - Carpet
- Level: Main
Mud room
- Level: Lower
Storage room
- Level: Lower
Heating
- Heat Pump, Wood Stove, Wood, Electric
Cooling
- Heat Pump, Ceiling Fan(s), Central Air, Electric
Appliances
- Included: Dishwasher, Disposal, Microwave, Range Hood, Refrigerator, Stainless Steel Appliance(s), Cooktop, Water Heater, Washer, Dryer, Electric Water Heater
- Laundry: In Basement, Laundry Room, Mud Room
Features
- Ceiling Fan(s), Dining Area, Entry Level Bedroom, Upgraded Countertops, Breakfast Area, Primary Bath(s), Wainscotting, Open Floorplan, Bathroom - Walk-In Shower, Bathroom - Tub Shower, Attic
- Flooring: Bamboo, Carpet, Ceramic Tile, Vinyl, Luxury Vinyl, Laminate, Wood
- Doors: Storm Door(s), Sliding Glass
- Windows: Bay/Bow, Replacement, Insulated Windows, Double Pane Windows, Double Hung, Screens, Skylight(s), Sliding, Window Treatments
- Basement: Full,Finished,Exterior Entry,Windows,Rear Entrance
- Number of fireplaces: 1
- Fireplace features: Wood Burning, Wood Burning Stove
Interior area
- Total structure area: 2,472
- Total interior livable area: 2,472 sqft
- Finished area above ground: 1,276
- Finished area below ground: 1,196
Property
Parking
- Total spaces: 6
- Parking features: Asphalt, Driveway
- Uncovered spaces: 6
Accessibility
- Accessibility features: 2+ Access Exits
Features
- Levels: Split Foyer,Two
- Stories: 2
- Patio & porch: Deck, Porch
- Exterior features: Rain Gutters, Other, Lighting, Extensive Hardscape, Chimney Cap(s), Stone Retaining Walls
- Pool features: None
- Fencing: Wood
- Has view: Yes
- View description: Street, Trees/Woods, Garden
Lot
- Size: 0.31 Acres
Details
- Additional structures: Above Grade, Below Grade
- Parcel number: 54T 3A 78
- Zoning: R1
- Special conditions: Standard
Construction
Type & style
- Home type: SingleFamily
- Property subtype: Single Family Residence
Materials
- Combination
- Foundation: Brick/Mortar, Slab
Condition
- Very Good
- New construction: No
- Year built: 1988
Utilities & green energy
- Sewer: Public Sewer
- Water: Public
- Utilities for property: Cable Available, Electricity Available, Sewer Available, Water Available, Fiber Optic
Community & HOA
Community
- Subdivision: Kendallwood Estates
HOA
- Has HOA: No
Location
- Region: Fredericksburg
Financial & listing details
- Price per square foot: $197/sqft
- Tax assessed value: $388,500
- Annual tax amount: $3,610
- Date on market: 6/29/2026
- Listing agreement: Exclusive Right To Sell
- Listing terms: Cash,VA Loan,FHA,Conventional,Other
- Inclusions: Microwave, Basketball Hoop, Plastic Storage Shed On Driveway, Shed, Wood Shed, Fire Pit With Chairs.
- Exclusions: Lawn Mower
- Ownership: Fee Simple
Price history
| Date | Event | Price |
|---|---|---|
| 7/30/2026 | Sold | $487,150+2.6%$197/sqft |
Source:  Bright MLS #VAST2051386 Report a problem Bright MLS #VAST2051386 Report a problem | ||
| 7/29/2026 | Pending sale | $475,000$192/sqft |
Source: Bright MLS #VAST2051386 Report a problem | ||
| 7/4/2026 | Contingent | $475,000$192/sqft |
Source: Bright MLS #VAST2051386 Report a problem | ||
| 6/30/2026 | Listed for sale | $475,000+68.4%$192/sqft |
Source: Bright MLS #VAST2051386 Report a problem | ||
| 3/31/2006 | Sold | $282,000+34.3%$114/sqft |
Source: Public Record Report a problem | ||
| 8/2/1999 | Sold | $209,900$85/sqft |
Source: Public Record Report a problem | ||
Public tax history
| Year | Property taxes | Tax assessment |
|---|---|---|
| 2025 | $3,560 +3.4% | $385,400 |
| 2024 | $3,444 +28% | $385,400 +28.6% |
| 2023 | $2,691 +5.6% | $299,800 |
| 2022 | $2,548 +6.4% | $299,800 +21.5% |
| 2021 | $2,394 | $246,800 |
| 2020 | $2,394 +4.1% | $246,800 +8.4% |
| 2019 | $2,299 +2% | $227,600 |
| 2018 | $2,253 | $227,600 +3.2% |
| 2017 | $2,253 +3.2% | $220,500 |
| 2016 | $2,183 | $220,500 +5.3% |
| 2015 | -- | $209,400 |
| 2014 | -- | $209,400 +3.4% |
| 2013 | -- | $202,600 |
| 2012 | -- | $202,600 +2.9% |
| 2011 | -- | $196,800 |
| 2010 | -- | $196,800 -19.6% |
| 2009 | -- | $244,900 |
| 2008 | -- | $244,900 -15.9% |
| 2006 | -- | $291,300 |
| 2005 | -- | $291,300 +65.3% |
| 2004 | -- | $176,200 +26.9% |
| 2003 | -- | $138,900 |
| 2002 | -- | $138,900 |
Find assessor info on the county website
Neighborhood: 22405
Nearby homes
- $440,2004 bd2 ba2k sqft2228 Karen Ter, Fredericksburg, VA 22405Off Market
- $464,6004 bd3 ba2.3k sqft2179 Sebastian Rd, Fredericksburg, VA 22405Off Market
- $510,0004 bd3 ba2.3k sqft2230 Karen Ter, Fredericksburg, VA 22405Sold

- $434,5003 bd2 ba1.4k sqft2183 Sebastian Rd, Fredericksburg, VA 22405Off Market
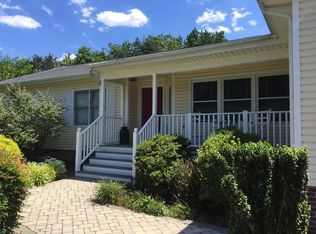
- $502,8994 bd3 ba2.3k sqft2158 Sebastian Rd, Fredericksburg, VA 22405Sold
- $489,3003 bd2 ba2k sqft2162 Sebastian Rd, Fredericksburg, VA 22405Off Market
- $476,7003 bd2 ba1.8k sqft2234 Karen Ter, Fredericksburg, VA 22405Off Market
- $430,3003 bd2 ba1.8k sqft2163 Sebastian Rd, Fredericksburg, VA 22405Off Market
Nearby schools
GreatSchools rating
- 6/10Grafton Village Elementary SchoolGrades: K-5Distance: 1.2 mi
- 6/10Donald B. Dixon-Lyle R. Smith Middle SchoolGrades: 6-8Distance: 1.5 mi
- 4/10Stafford Sr. High SchoolGrades: 9-12Distance: 4.3 mi
Schools provided by the listing agent
- Elementary: Grafton Village
- Middle: Dixon-smith
- High: Stafford
- District: Stafford County Public Schools
Source: Bright MLS. This data may not be complete. We recommend contacting the local school district to confirm school assignments for this home.
Get a cash offer in 3 minutes
Find out how much your home could sell for in as little as 3 minutes with a no-obligation cash offer.
Estimated market value
$485,900
Get a cash offer in 3 minutes
Find out how much your home could sell for in as little as 3 minutes with a no-obligation cash offer.
Estimated market value
$485,900
- Virginia
- Stafford County
- Fredericksburg
- 22405
- 2175 Sebastian Rd
