This home situated on a large corner lot offers a 24' x 11' "garage" with a double-door entrance + a large barn door entrance on the east side, offering flexibility for a workshop and desert toys storage. There's also a 15' x 8.5' laundry, shop at the back of the "garage" area Central Heat & Air Conditioning Walls are skim coated/drywall Newer hardwood floors throughout, stone tile in the bathrooms Large double-door storage in hall The kitchen offers oak cabinetry, glass block tile backsplash, great counter space - Appliances: gas range, built-in microwave, side-by-side refrigerator, dishwasher, and a washer/dryer in the laundry area North & South Bedrooms are spacious with large closets/storage South bedroom offers an en-suite bath with step-in shower Guest bath is large allowing for easier mobility to the step-in shower, large vanity/storage 1982 Atlantic / 2 Bedroom, 2 Bath + 9.8'x8' Home Office/Hobby Room 980 sq ft + 448 Sq Ft of "Garage" & "Laundry" & 8'x 8' Shop/Storage 70' Covered Parking Spacious open concept living with slider doors on each side, perfect for enjoying indoor and outdoor entertaining! AZDOH License #8972
For sale
Price cut: $8K (8/27)
$54,900
2175 W Southern Ave Lot 394, Apache Junction, AZ 85120
2beds
1,428sqft
Manufactured Home
Built in 1982
-- sqft lot
$-- Zestimate®
$38/sqft
$-- HOA
What's special
Large corner lotGreat counter spaceKitchen offers oak cabinetryNewer hardwood floors throughoutGlass block tile backsplash
- 93 days
- 292
- 7
Zillow last checked:
Listing updated:
Listed by:
Cheri Lee Vincent 707-694-8243,
Cactus Keys Mobile Home Sales
Source: My State MLS,MLS#: 11801835
Facts & features
Interior
Bedrooms & bathrooms
- Bedrooms: 2
- Bathrooms: 2
- Full bathrooms: 2
Rooms
- Room types: Bonus Room, Den, En Suite, First Floor Master Bedroom, Kitchen, Laundry Room, Living Room, Master Bedroom
Kitchen
- Features: Open
Basement
- Area: 0
Heating
- Natural Gas, Forced Air
Cooling
- Central
Appliances
- Included: Dishwasher, Dryer, Refrigerator, Microwave, Oven, Washer
Features
- Flooring: Hardwood, Stone
- Doors: Doorman
- Has basement: No
- Has fireplace: No
Interior area
- Total structure area: 980
- Total interior livable area: 1,428 sqft
- Finished area above ground: 980
Property
Parking
- Parking features: Driveway, Garage
- Has garage: Yes
- Has uncovered spaces: Yes
Features
- Patio & porch: Patio
- Exterior features: Corner
- Has view: Yes
- View description: Street
Lot
- Features: Corner
Details
- On leased land: Yes
- Lease amount: $785
Construction
Type & style
- Home type: MobileManufactured
- Property subtype: Manufactured Home
Materials
- HardiPlank Type
- Roof: Metal
Condition
- New construction: No
- Year built: 1982
Utilities & green energy
- Electric: Amps(0)
- Sewer: Community
- Water: Community
- Utilities for property: Naturl Gas Available
Community & HOA
Community
- Features: Pool, 55 and Over, Clubhouse, Laundry, Smoking Allowed
- Senior community: Yes
HOA
- Has HOA: No
- Amenities included: Pool, 55 and Over, Clubhouse, Laundry, Pets Allowed, Smoking Allowed
Location
- Region: Apache Junction
Financial & listing details
- Price per square foot: $38/sqft
- Date on market: 6/5/2026
- Date available: 06/05/2026
Estimated market value
Not available
Estimated sales range
Not available
Not available
Price history
| Date | Event | Price |
|---|---|---|
| 8/27/2026 | Price change | $54,900-12.7%$38/sqft |
Source: My State MLS #11801835 Report a problem | ||
| 6/5/2026 | Listed for sale | $62,900$44/sqft |
Source: My State MLS #11801835 Report a problem | ||
Public tax history
Tax history is unavailable.
Monthly payment
Climate risks
Neighborhood: 85120
- $29,5002 bd1 ba840 sqft2175 W Southern Ave LOT 70, Apache Junction, AZ 85120For Sale

- $3,878,713-- bd-- ba98 sqft2175 W Southern Ave, Apache Junction, AZ 85120Off Market
- $60,0002 bd2 ba960 sqft2175 W Southern Ave LOT 151, Apache Junction, AZ 85120For Sale

- $51,0002 bd2 ba896 sqft2175 W Southern Ave LOT 279, Apache Junction, AZ 85120Sold
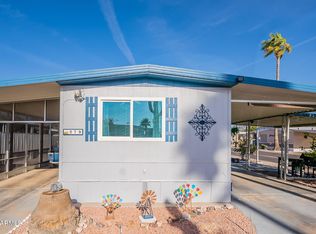
Similar homes
- $55,0002 bd2 ba1k sqftLa Casa Blanca, Apache Junction, AZ 85120For Sale
 MLS ID #603975, Kristen McGee. MHBO
 - $48,5002 bd2 ba1k sqft53 N MOUNTAIN Road LOT 58, Apache Junction, AZ 85120For Sale
 MLS ID #7076366, Robert A Knapp, HomeSmart Realty. ARMLS
 - $57,9002 bd2 ba1k sqft834 S Meridian Road #104, Apache Junction, AZ 85120For Sale
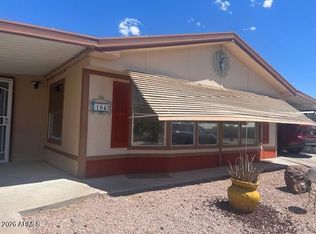 MLS ID #7013086, Sandy Giniel, Americas Real Estate Properties. ARMLS
 - $58,5002 bd2 ba1k sqft834 S Meridian Rd Lot 25, Apache Junction, AZ 85120For Sale
 MLS ID #11842008, Cheri Lee Vincent, Cactus Keys Mobile Home Sales. My State MLS
