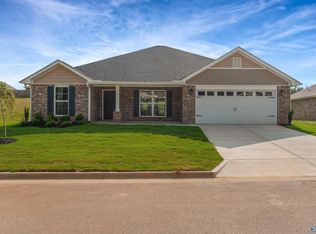
The kind of home buyers wait for. From the moment you walk in, you'll love the bright, open layout designed for the way people actually live. The spacious kitchen features a large island overlooking the living room, creating the perfect space to entertain, keep an eye on little ones, or simply enjoy time together. When it's time to unwind, escape to the generous primary suite complete with a walk-in closet, double vanities, and a gorgeous custom tile shower that feels straight out of a spa. Outside, the fully privacy-fenced backyard offers the ideal setting for summer cookouts, kids and pets to play, or quiet evenings under the stars. Stylish, functional, and move-in ready—this is one you'll want to see before it's gone.
Active
$299,900
2175 Winchester Hwy, Kelso, TN 37348
3beds
1,737sqft
Single Family Residence, Residential
Built in 2022
0.33 Acres Lot
$-- Zestimate®
$173/sqft
$-- HOA
What's special
Walk-in closetFully privacy-fenced backyardBright open layoutSpacious kitchenGorgeous custom tile showerGenerous primary suiteDouble vanities
- 20 days |
- 191 |
- 12 |
Zillow last checked:
Listing updated:
Listed by:
Melissa Pendergrass Burt 931-993-6446,
Leading Edge Real Estate Group 931-433-4070
Source: RealTracs MLS as distributed by MLS GRID,MLS#: 3255962
Facts & features
Interior
Bedrooms & bathrooms
- Bedrooms: 3
- Bathrooms: 2
- Full bathrooms: 2
- Main level bedrooms: 3
Bedroom 1
- Features: Full Bath
- Level: Full Bath
- Area: 330 Square Feet
- Dimensions: 22x15
Bedroom 2
- Area: 154 Square Feet
- Dimensions: 14x11
Bedroom 3
- Area: 140 Square Feet
- Dimensions: 14x10
Primary bathroom
- Features: Double Vanity
- Level: Double Vanity
Dining room
- Area: 180 Square Feet
- Dimensions: 15x12
Kitchen
- Area: 224 Square Feet
- Dimensions: 16x14
Living room
- Area: 225 Square Feet
- Dimensions: 15x15
Other
- Features: Utility Room
- Level: Utility Room
- Area: 48 Square Feet
- Dimensions: 8x6
Heating
- Electric
Cooling
- Central Air
Appliances
- Included: Electric Oven, Electric Range, Dishwasher
- Laundry: Electric Dryer Hookup, Washer Hookup
Features
- Ceiling Fan(s), Open Floorplan, Walk-In Closet(s), Kitchen Island
- Flooring: Luxury Vinyl, Tile
- Basement: Crawl Space
Interior area
- Total structure area: 1,737
- Total interior livable area: 1,737 sqft
- Finished area above ground: 1,737
Property
Features
- Levels: One
- Stories: 1
- Patio & porch: Porch, Covered
- Fencing: Privacy
Lot
- Size: 0.33 Acres
- Dimensions: 75 x 200
Details
- Parcel number: 088I A 02000 000
- Special conditions: Standard
Construction
Type & style
- Home type: SingleFamily
- Property subtype: Single Family Residence, Residential
Materials
- Vinyl Siding
- Roof: Shingle
Condition
- New construction: No
- Year built: 2022
Utilities & green energy
- Sewer: Septic Tank
- Water: Public
- Utilities for property: Electricity Available, Water Available
Community & HOA
HOA
- Has HOA: No
Location
- Region: Kelso
Financial & listing details
- Price per square foot: $173/sqft
- Tax assessed value: $200,000
- Annual tax amount: $1,352
- Date on market: 7/1/2026
- Electric utility on property: Yes
Estimated market value
Not available
Estimated sales range
Not available
Not available
Price history
| Date | Event | Price |
|---|---|---|
| 7/1/2026 | Listed for sale | $299,900-9.1%$173/sqft |
Source:  RealTracs MLS as distributed by MLS GRID #3255962 Report a problem RealTracs MLS as distributed by MLS GRID #3255962 Report a problem | ||
| 2/28/2023 | Listing removed | -- |
Source: Owner Report a problem | ||
| 9/21/2022 | Listed for sale | $330,000+127.6%$190/sqft |
Source: Owner Report a problem | ||
| 9/1/2020 | Sold | $145,000$83/sqft |
Source: RealTracs MLS as distributed by MLS GRID #2119556 Report a problem | ||
| 7/27/2020 | Price change | $145,000-5.8%$83/sqft |
Source: Leading Edge Real Estate Group #2119556 Report a problem | ||
| 5/11/2020 | Price change | $154,000-0.6%$89/sqft |
Source: Leading Edge Real Estate Group #2119556 Report a problem | ||
| 4/1/2020 | Listed for sale | $155,000+3.4%$89/sqft |
Source: Leading Edge Real Estate Group #2119556 Report a problem | ||
| 2/10/2020 | Listing removed | $149,900$86/sqft |
Source: Leading Edge Real Estate Group #2119556 Report a problem | ||
| 2/3/2020 | Listed for sale | $149,900$86/sqft |
Source: Leading Edge Real Estate Group #2119556 Report a problem | ||
Public tax history
| Year | Property taxes | Tax assessment |
|---|---|---|
| 2025 | $950 | $50,000 |
| 2024 | $950 +8.4% | $50,000 +64.5% |
| 2023 | $876 +37.1% | $30,400 |
| 2022 | $639 | $30,400 |
| 2021 | $639 | $30,400 |
| 2020 | $639 +2.2% | $30,400 +2.2% |
| 2019 | $625 +25.3% | $29,750 +47.8% |
| 2018 | $499 +0% | $20,125 |
| 2017 | $499 | $20,125 |
| 2016 | -- | $20,125 |
| 2015 | -- | $20,125 |
| 2014 | $394 | $20,125 |
| 2013 | -- | $20,125 |
| 2012 | $402 | $20,125 -10.2% |
| 2011 | $402 | $22,409 |
| 2010 | $402 | $22,409 |
| 2009 | $402 | $22,409 |
| 2008 | $402 | $22,409 |
| 2007 | $402 -19.7% | $22,409 |
| 2006 | $500 +16.5% | $22,409 +16.5% |
| 2005 | $429 | $19,233 |
| 2004 | $429 | $19,233 |
| 2002 | $429 | $19,233 |
| 2001 | -- | $19,233 -75% |
| 2000 | -- | $76,933 |
Find assessor info on the county website
Monthly payment
Est. payment
Payment breakdown
Explore the cost of this home by adjusting the details. Changes won't be saved.Climate risks
Neighborhood: 37348
Nearby schools
GreatSchools rating
- 6/10Flintville Elementary SchoolGrades: PK-8Distance: 5.5 mi
- 7/10Lincoln County High SchoolGrades: 9-12Distance: 6 mi
Schools provided by the listing agent
- Elementary: Flintville School
- Middle: Flintville School
- High: Lincoln County High School
Source: RealTracs MLS as distributed by MLS GRID. This data may not be complete. We recommend contacting the local school district to confirm school assignments for this home.
- $291,700-- bd-- ba-- sqftWinchester Hwy, KELSO, TN 37348Off Market
- $165,7003 bd1 ba1.5k sqft2177 Winchester Hwy, Kelso, TN 37348Off Market
- $135,200-- bd0 ba1k sqft2173 Winchester Hwy, Kelso, TN 37348Off Market
- $139,400-- bd0 ba2.4k sqft2 Teal Hollow Rd, Kelso, TN 37348Off Market
- $29,900-- bd-- ba-- sqftWinchester Hwy, Kelso, TN 37348Off Market
- $171,4003 bd1 ba1k sqft4 Teal Hollow Rd, Kelso, TN 37348Off Market
- $145,900-- bd1 ba1.1k sqft20 Teal Hollow Rd, Kelso, TN 37348Off Market
- $359,000-- bd-- ba3.8k sqft30 Teal Hollow Rd, Kelso, TN 37348Off Market
A local agent can set up tours, give advice and negotiate with sellers.
Similar homes
- $299,0003 bd2 ba1.3k sqft76 Simmons Cir Lot 4, Fayetteville, TN 37334New Construction

 MLS ID #3229656, Seth Phillips. RealTracs MLS as distributed by MLS GRID
 - $292,0003 bd2 ba1.5k sqft250 Paladin St, New Market, AL 35761For Sale
 MLS ID #21921711, Jeff York. ValleyMLS
 - $302,6504 bd2 ba1.9k sqft319 Carnation Ave, Meridianville, AL 35759New Construction
 MLS ID #21901498, Regina White. ValleyMLS
 - $278,5003 bd2 ba1.5k sqft29 Annie Kate Dr, Fayetteville, TN 37334For Sale
 MLS ID #3282364, Melissa Pendergrass Burt. RealTracs MLS as distributed by MLS GRID
 - $292,4763 bd2 ba1.6k sqft126 Parvin Way Dr, Hazel Green, AL 35750New ConstructionValleyMLS
- $279,5003 bd2 ba1.6k sqft401 McCollum Rd, Meridianville, AL 35759For SaleMLS ID #21920091, Nichele Cooper. ValleyMLS
- $332,0003 bd2 ba1.6k sqft1147 Mount Herman Rd, Shelbyville, TN 37160For SaleMLS ID #3245165, Jenna Gragg. RealTracs MLS as distributed by MLS GRID
- $289,9003 bd2 ba1.8k sqft105 Parvin Way Dr, Hazel Green, AL 35750New ConstructionMLS ID #21904514, Sandra Vann. ValleyMLS
- $322,0004 bd2 ba1.8k sqft134 Lewis Vann Dr, Hazel Green, AL 35750For SaleMLS ID #21918010, Chase Griffin. ValleyMLS
- $275,0003 bd2 ba2.1k sqft1199 Walker Ln, New Market, AL 35761For SaleMLS ID #21914956, Liz Power. ValleyMLS
- $269,0003 bd2 ba1.6k sqft121 Heritage Lakes Blvd, New Market, AL 35761For SaleMLS ID #21922800, Kathy Cartee. ValleyMLS
- $279,5334 bd2 ba1.8k sqft264 Poppy Trl, Meridianville, AL 35759New ConstructionMLS ID #21922876, Regina White. ValleyMLS
- $295,5454 bd2 ba1.9k sqft320 Carnation Ave, Meridianville, AL 35759New ConstructionMLS ID #21901502, Regina White. ValleyMLS
- $287,5004 bd3 ba1.9k sqft108 Tobin Ln, Hazel Green, AL 35750For SaleMLS ID #21918297, Jerry O'Neal. ValleyMLS
- $340,0003 bd2 ba2.5k sqft50 Sonoma Dr, Fayetteville, TN 37334New ConstructionMLS ID #3283670, Sherilyn Duckworth. RealTracs MLS as distributed by MLS GRID
- $296,9004 bd3 ba2.2k sqft340 Poppy Trl, Meridianville, AL 35759For SaleMLS ID #21907204, Regina White. ValleyMLS
- $298,9004 bd2 ba1.9k sqft225 Jerrie Lynn Blvd, Meridianville, AL 35759New ConstructionValleyMLS
- $263,5853 bd2 ba1.5k sqft268 Poppy Trl, Meridianville, AL 35759New ConstructionMLS ID #21922874, Regina White. ValleyMLS
- $329,9004 bd3 ba2.3k sqft127 Flintlock Way, New Market, AL 35761For SaleMLS ID #21921316, Baylee Hunsburger. ValleyMLS
- $302,4005 bd3 ba2k sqft180 Keller Dr, Hazel Green, AL 35750New ConstructionValleyMLS
