Grand entry, upgrades, and pride of ownership in Harmony Grove Village. Andalucia neighborhood home includes 4 bedrooms, 4.5 bathrooms, office, loft, owned solar, tandem 3 car garage, whole house water filtration, reverse osmosis drinking water filtration, dual kitchen pantries, upgraded flooring throughout, custom built-in cabinets, custom accent walls, upgraded staircase banister system, upgraded sliding door, custom French Doors, first level bedroom w/ private full bathroom, California Room, extensive pavers, decorative retaining wall, artificial turf, and beautiful landscaping. Kitchen includes dual walk-in pantries, large island w/ seating, upgraded flooring, full tile backsplash, under cabinet lighting, pull-out trash receptacles, and reverse osmosis filtration system w/ sediment & post carbon filter and mineral boost filter for alkaline water. Dining area has a custom knotty alder wood accent wall, upgraded flooring, and recessed lighting. Family room includes custom shiplap & framed windows, built-in soft close cabinets w/ knotty alder wood tops, upgraded sliding door, upgraded flooring, and recessed lighting. Office includes custom glass framed French Doors, custom designed knotty alder wood accent wall w/ floating shelves, walk-in closet, upgraded flooring, and recessed lighting. Spacious master suite has a walk-in closet, tile flooring, separate dual sinks, large walk-in tile shower w/ seat & upgraded tile flooring, separate soaking tub w/ cultured marble surround, and upgraded back splashes. All bedrooms have their own private ensuite. Custom front exterior includes full wide retaining wall w/ cap, widened staircase, paver path to backyard, and low water landscaping. The back yard has California Room w/ recessed lighting, pavers, artificial turf, custom privacy succulent fence, tangerine tree, two orange trees, lemon tree and lime tree, drip irrigation, and paver path connecting to the front yard. Side yard has a paver path for easy access. Laundry room includes tile flooring, big basin sink, upper storage cabinets, under cabinet lighting, and lower storage cabinets with ample counter space. First level bedroom has a walk-in closet and a private full bathroom. Bathroom includes tile flooring and a walk-in tile shower. Spacious powder room has a separate room for the pedestal sink and upgraded flooring. More storage: walk-in closet and storage cabinet by garage entry. Custom knotty alder wood banister w/ steel accents. Coat and storage closet under the stairs. Upgraded plush carpet with extra padding in all bedrooms and loft. Three car tandem garage has a tankless water heater, whole house water filtration system, and ceiling racks. Whole house water filtration system w/ HE unit. Dual zone HVAC with two Honeywell thermostats. Storage cabinet at loft. Harmony Grove Village is a master planned community with gorgeous mountain ridgeline views, multipurpose trails, gated pool for homeowners, dog and equestrian park, multiple private parks and the huge 4th of July Park (open to the public). The Grove is the perfect place to enjoy the outdoors- it includes the pool, jacuzzi, wading pool, barbeques, shaded tables, play structure and a covered lounge area with outdoor furniture and fireplace.
Sold for $1,335,000
Listed by: Keller Williams Realty • Dan Anderson • Contact: 858-243-9370
Bought with: Broadpoint Properties, Inc
$1,335,000
21750 Amble Dr, Escondido, CA 92029
4beds
3,182sqft
Single Family Residence
Built in 2018
6,070 Square Feet Lot
$1,348,900 Zestimate®
$420/sqft
$6,570 Estimated rent
Home value
$1,348,900
$1.28M - $1.42M
$6,570/mo
Zestimate® history
Owner options
List your home for rent
$6,570/mo
Rent Zestimate®
Find your next renter with Zillow Rental Manager. Plus, with online applications, you can quickly screen prospective tenants – for free.
$6,570/mo
Rent Zestimate®
Refinance and save
$8,857/mo
Est. payment
Refinancing to a lower rate could help reduce your monthly payments and save thousands over the life of the loan.
$8,857/mo
Est. payment
Explore your selling options
Work with a Zillow partner agent
Leverage their expertise and Zillow's premium Showcase listings to get your home seen by more buyers.
Get startedList with your own agent
Get your home in front of millions of buyers by listing it on Zillow.
Learn how to do itSell it yourself
Take full control of how buyers see your home on Zillow by listing For Sale by Owner (FSBO).
List your homeWhat's special
Wading poolGorgeous mountain ridgeline viewsUpgraded sliding doorUpgraded flooringLarge walk-in tile showerUpgraded tile flooringWalk-in tile shower
Zillow last checked:
Listing updated:
Listed by:
Dan Anderson DRE #01946699 Dan@danandersonproperties.com,
Keller Williams Realty
Bought with:
Janet Melchor, DRE #02115561
Broadpoint Properties, Inc
Source: CRMLS,MLS#: PTP2400458 Originating MLS: California Regional MLS (North San Diego County & Pacific Southwest AORs)
Originating MLS: California Regional MLS (North San Diego County & Pacific Southwest AORs)Facts & features
Interior
Bedrooms & bathrooms
- Bedrooms: 4
- Bathrooms: 5
- Full bathrooms: 4
- 1/2 bathrooms: 1
- Main level bathrooms: 2
- Main level bedrooms: 1
Rooms
- Room types: Loft
Cooling
- Central Air
Appliances
- Laundry: Laundry Room
Features
- Loft
- Has fireplace: No
- Fireplace features: None
- Common walls with other units/homes: No Common Walls
Interior area
- Total interior livable area: 3,182 sqft
Property
Parking
- Total spaces: 3
- Parking features: Garage - Attached
- Attached garage spaces: 3
Features
- Levels: Two
- Stories: 2
- Entry location: Front
- Pool features: Community, Association
- Has view: Yes
- View description: Neighborhood
- Park: Harmony Grove Village
Lot
- Size: 6,070 Square Feet
- Features: Planned Unit Development
Details
- Parcel number: 2355900700
- Zoning: R1
- Special conditions: Standard
- Horse amenities: Riding Trail
Construction
Type & style
- Home type: SingleFamily
- Property subtype: Single Family Residence
Condition
- Year built: 2018
Utilities & green energy
- Sewer: Public Sewer
- Water: Public
Community & HOA
Community
- Features: Biking, Dog Park, Hiking, Horse Trails, Park, Pool
HOA
- Has HOA: Yes
- Amenities included: Barbecue, Picnic Area, Playground, Pool, Spa/Hot Tub, Trail(s)
- HOA fee: $244 monthly
- HOA name: HGV Community Association
- HOA phone: 858-946-0320
Location
- Region: Escondido
Financial & listing details
- Price per square foot: $420/sqft
- Tax assessed value: $1,361,700
- Annual tax amount: $21,636
- Date on market: 1/24/2024
- Listing terms: Cash,Conventional,FHA,VA Loan
Price history
| Date | Event | Price |
|---|---|---|
| 3/22/2024 | Sold | $1,335,000+0.8%$420/sqft |
Source:  CRMLS #PTP2400458 Report a problem CRMLS #PTP2400458 Report a problem | ||
| 2/23/2024 | Pending sale | $1,324,000$416/sqft |
Source: CRMLS #PTP2400458 Report a problem | ||
| 1/24/2024 | Listed for sale | $1,324,000+89.4%$416/sqft |
Source: CRMLS #PTP2400458 Report a problem | ||
| 7/19/2019 | Sold | $699,000-1.4%$220/sqft |
Source:  Glendale AOR ZDD #190023888 Report a problem Glendale AOR ZDD #190023888 Report a problem | ||
| 5/5/2019 | Price change | $708,900-4.1%$223/sqft |
Source: CalAtlantic Homes Report a problem | ||
| 4/19/2019 | Listed for sale | $738,900+4.4%$232/sqft |
Source: CalAtlantic Homes Report a problem | ||
| 11/21/2018 | Listing removed | $707,900$222/sqft |
Source: CalAtlantic Homes Report a problem | ||
| 8/30/2018 | Listed for sale | $707,900$222/sqft |
Source: CalAtlantic Homes Report a problem | ||
Public tax history
| Year | Property taxes | Tax assessment |
|---|---|---|
| 2025 | $21,636 +49% | $1,361,700 +81.7% |
| 2024 | $14,518 +2.4% | $749,359 +2% |
| 2023 | $14,182 +1.9% | $734,667 +2% |
| 2022 | $13,919 +2% | $720,262 +2% |
| 2021 | $13,651 -0.5% | $706,140 +1% |
| 2020 | $13,712 +70.3% | $698,900 -2.2% |
| 2019 | $8,051 -8.8% | $714,851 +146.5% |
| 2018 | $8,828 +478.2% | $290,050 +127.5% |
| 2017 | $1,527 +2.1% | $127,500 +2% |
| 2016 | $1,496 +8.4% | $125,000 +9.5% |
| 2015 | $1,381 +31.3% | $114,162 +30.6% |
| 2014 | $1,051 | $87,416 |
Find assessor info on the county website
Neighborhood: Harmony Grove
Nearby homes
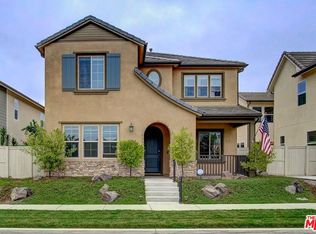
- $1,276,8885 bd5 ba3k sqft21754 Amble Dr, Escondido, CA 92029Sold
- $1,232,9004 bd5 ba3k sqft21746 Amble Dr, Escondido, CA 92029Off Market
- $1,401,2005 bd5 ba3.6k sqft21758 Amble Dr, Escondido, CA 92029Off Market
- $1,166,9004 bd3 ba2.9k sqft21742 Amble Dr, Escondido, CA 92029Off Market
- $1,418,8004 bd4 ba2.9k sqft21837 Deer Grass Dr, Escondido, CA 92029Off Market
- $1,357,1005 bd5 ba3.6k sqft21841 Deer Grass Dr, Escondido, CA 92029Off Market
- $1,363,8004 bd4 ba2.9k sqft21762 Amble Dr, Escondido, CA 92029Off Market
- $1,167,0004 bd4 ba3k sqft21833 Deer Grass Dr, Escondido, CA 92029Off Market
Nearby schools
GreatSchools rating
- 8/10Bernardo Elementary SchoolGrades: K-5Distance: 2.7 mi
- 4/10Del Dios Middle SchoolGrades: 6-8Distance: 1.7 mi
- 7/10San Pasqual High SchoolGrades: 9-12Distance: 4.9 mi
Get a cash offer in 3 minutes
Find out how much your home could sell for in as little as 3 minutes with a no-obligation cash offer.
Estimated market value
$1,348,900
Get a cash offer in 3 minutes
Find out how much your home could sell for in as little as 3 minutes with a no-obligation cash offer.
Estimated market value
$1,348,900
- California
- San Diego County
- Escondido
- 92029
- Harmony Grove
- 21750 Amble Dr
Nearby cities
Nearby neighborhoods
Nearby zip codes
Other Escondido Topics
