Peaceful Country Living on 5.41 Usable Acres In Desirable Palo Cedro Manor. Tucked away at the end of a quiet road, this beautifully maintained property offers the perfect blend of privacy, space, and functionality. This original-owner custom crafted home was thoughtfully designed with attention to every detail. Featuring 2,774sf of living space, this home boasts 3 spacious bedrooms / 2.5 baths and a spacious open floor plan ideal for comfortable living and entertaining. The kitchen offers custom-built cabinetry, walk-in pantry, a center island and a large formal dining area. The expansive living room features a cozy pellet stove and stunning tongue-and-groove vaulted ceilings. Large primary suite complete with a jetted tub, double vanity, and walk in closet. Guest bath includes a massive walk-in tile shower and dual vanities. Spacious laundry room with ample storage, utility sink and an attached half bath with tiled shower perfectly located off the garage.
Enjoy the sunrise and sunsets from the wraparound covered patio. The oversized 1499sf 4-car attached garage includes a 14' x 14' flex room perfect for a home gym, hobby space or office. A 1200sf detached shop with an extra deep bay is ideal for a boat, equipment or extra vehicles. Don't miss this opportunity to own a private country retreat with all the amenities you need and more.
Sold for $1,029,000
$1,029,000
21750 Los Altos Dr, Palo Cedro, CA 96073
3beds
2,774sqft
Single Family Residence
Built in 2008
5.41 Acres Lot
$1,019,200 Zestimate®
$371/sqft
$4,387 Estimated rent
Home value
$1,019,200
$907,000 - $1.14M
$4,387/mo
Zestimate® history
Owner options
List your home for rent
$4,387/mo
Rent Zestimate®
Find your next renter with Zillow Rental Manager. Plus, with online applications, you can quickly screen prospective tenants – for free.
$4,387/mo
Rent Zestimate®
Refinance and save
$6,506/mo
Est. payment
Refinancing to a lower rate could help reduce your monthly payments and save thousands over the life of the loan.
$6,506/mo
Est. payment
Explore your selling options
Work with a Zillow partner agent
Leverage their expertise and Zillow's premium Showcase listings to get your home seen by more buyers.
Get startedList with your own agent
Get your home in front of millions of buyers by listing it on Zillow.
Learn how to do itSell it yourself
Take full control of how buyers see your home on Zillow by listing For Sale by Owner (FSBO).
List your homeWhat's special
Beautifully maintained propertyQuiet roadCustom crafted homeOpen floor planCustom-built cabinetryJetted tubWraparound covered patio
Zillow last checked:
Listing updated:
Listed by:
Jennifer Walker 530-604-2259,
Seasons Real Estate, Inc.
Bought with:
Kylie A Dagg-Covington, DRE #01436362
Relevant Real Estate
Source: SMLS,MLS#: 25-1668
Facts & features
Interior
Bedrooms & bathrooms
- Bedrooms: 3
- Bathrooms: 3
- Full bathrooms: 2
- 1/2 bathrooms: 1
Heating
- Forced Air
Cooling
- Whole House Fan
Features
- Pantry, Breakfast Bar, Double Vanity
- Flooring: Tile
- Windows: Window Coverings, Double Pane Windows
- Has basement: No
- Has fireplace: Yes
- Fireplace features: Living Room
Interior area
- Total structure area: 2,774
- Total interior livable area: 2,774 sqft
Property
Features
- Levels: One
- Pool features: None
- Has view: Yes
- View description: Open, Park/Greenbelt, Valley
Lot
- Size: 5.41 Acres
- Features: Level
Details
- Parcel number: 058050019000
Construction
Type & style
- Home type: SingleFamily
- Architectural style: Traditional
- Property subtype: Single Family Residence
- Attached to another structure: Yes
Materials
- Lap Siding, Stucco
- Foundation: Slab
- Roof: Composition
Condition
- Year built: 2008
Utilities & green energy
- Electric: Public
- Water: Well
Community & HOA
Community
- Security: Smoke Detector(s), Carbon Monoxide Detector(s)
- Subdivision: Palo Cedro Manor
HOA
- Has HOA: No
- Amenities included: Gated
Location
- Region: Palo Cedro
Financial & listing details
- Price per square foot: $371/sqft
- Tax assessed value: $756,848
- Annual tax amount: $8,046
- Date on market: 4/18/2025
- Listing terms: Cash,FHA/VA,FHA,Submit
- Electric utility on property: Yes
- Road surface type: Asphalt
Price history
| Date | Event | Price |
|---|---|---|
| 5/13/2025 | Sold | $1,029,000$371/sqft |
Source:  SMLS #25-1668 Report a problem SMLS #25-1668 Report a problem | ||
| 4/23/2025 | Pending sale | $1,029,000$371/sqft |
Source: SMLS #25-1668 Report a problem | ||
| 4/18/2025 | Listed for sale | $1,029,000+471.7%$371/sqft |
Source: SMLS #25-1668 Report a problem | ||
| 7/1/2003 | Sold | $180,000$65/sqft |
Source: Public Record Report a problem | ||
Public tax history
| Year | Property taxes | Tax assessment |
|---|---|---|
| 2025 | $8,046 +1.7% | $756,848 +1.5% |
| 2024 | $7,909 +1.6% | $745,399 +1.9% |
| 2023 | $7,787 +2.5% | $731,221 +1.9% |
| 2022 | $7,599 +9.3% | $717,278 +9.5% |
| 2021 | $6,953 +1% | $655,110 +2.2% |
| 2020 | $6,886 +9.8% | $640,930 +7.6% |
| 2019 | $6,271 -0.4% | $595,420 +3.5% |
| 2018 | $6,299 +2.4% | $575,020 +1.3% |
| 2017 | $6,152 +7% | $567,530 +3.6% |
| 2016 | $5,751 +10.9% | $548,030 +7.7% |
| 2015 | $5,188 | $508,740 |
Find assessor info on the county website
Neighborhood: 96073
Nearby homes
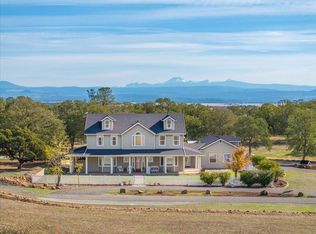
- $860,0005 bd5 ba3.4k sqft21756 Los Altos Dr, Palo Cedro, CA 96073Sold
- $38,0002 bd1 ba1k sqft21756 Los Altos Dr, Palo cedro, CA 96073Off Market
- $982,6004 bd4 ba3.3k sqft21760 Los Altos Dr, Palo Cedro, CA 96073Off Market
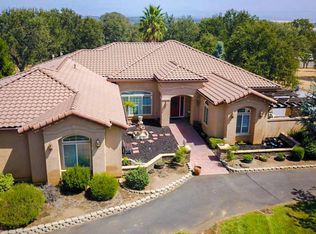
- $1,300,0003 bd4 ba3.5k sqft21780 Los Altos Dr, Palo Cedro, CA 96073Sold
- $926,2004 bd4 ba2.9k sqft21767 Los Altos Dr, Palo Cedro, CA 96073Off Market
- $1,850,0004 bd5 ba3.9k sqft21811 Regna Dr, Palo Cedro, CA 96073Sold
- $945,6004 bd3 ba2.7k sqft7444 La Paz Ct, Palo Cedro, CA 96073Off Market
- $1,050,0005 bd3 ba2.7k sqft21810 Los Altos Dr, Palo Cedro, CA 96073Sold
Nearby schools
GreatSchools rating
- 5/10Junction Elementary SchoolGrades: K-8Distance: 3.1 mi
- 9/10Foothill High SchoolGrades: 9-12Distance: 4.3 mi


Get pre-qualified for a loan
At Zillow Home Loans, we can pre-qualify you in as little as 5 minutes with no impact to your credit score.An equal housing lender. NMLS #10287.
Sell for more on Zillow
Get a Zillow Showcase℠ listing at no additional cost and you could sell for .
$1,019,200
2% more
+$20,384
With Zillow Showcase(estimated)
$1,039,584
- California
- Shasta County
- Palo Cedro
- 96073
- 21750 Los Altos Dr
Nearby cities
Nearby zip codes
Other Palo Cedro Topics
