Nestled on 1.46 acres in a serene cul-de-sac, this stunning custom-built estate offers a perfect blend of luxury, functionality, and equestrian amenities, all while being adjacent to the expansive 1,500-acre Reach 11 Sports Complex and trail system. With 5 spacious bedrooms, 4.5 bathrooms, and 2 fully equipped kitchens, this 4,847 sq. ft. residence is designed for both comfort and sophistication.
The master suite is a true retreat, featuring a cozy gas fireplace, custom alder accents, and a sitting area. French doors open to an expansive paver patio, blending indoor and outdoor living.
The chef;s kitchen is equipped with custom alder cabinetry and a large island with wrought iron base. A butler's pantry with wine fridge adds additional functionality.
The backyard is designed for ultimate outdoor living with a massive 1,800 sf covered patio featuring wood Vegas, a stone-accented fireplace, fountain and ceiling fans to create a comfortable and stylish retreat. A resort-style swimming pool completes the entertaining space.
For horse enthusiasts, this property offers a 4-stall shed-row barn by BarnMaster, complete with tack room, automatic waterers and insulated roof as well as turn-outs and riding arena and easy access to nearby trails.
The property also features an attached multi-generational dwelling unit, ideal for extended family or guests. It includes 2 bedrooms, a 2nd kitchen and its own private entry.
Equipped with Tesla Solar Panels and a Powerwall 3, this home lowers energy costs and Two SOURCE Global hydropanels generate distilled drinking water from the air, adding an innovative touch to your sustainable lifestyle.
This estate offers a rare combination of luxury, sustainability, and equestrian features with close proximity to highways and amenities.
Sold for $2,050,000
$2,050,000
21750 N 30th Way, Phoenix, AZ 85050
5beds
4,847sqft
Single Family Residence
Built in 2008
1.46 Acres Lot
$-- Zestimate®
$423/sqft
$-- Estimated rent
Home value
Not available
Estimated sales range
Not available
Not available
Zestimate® history
Owner options
List your home for rent
Find your next renter with Zillow Rental Manager. Plus, with online applications, you can quickly screen prospective tenants – for free.
Refinance and save
$9,367/mo
Est. payment
Refinancing to a lower rate could help reduce your monthly payments and save thousands over the life of the loan.
$9,367/mo
Est. payment
Explore your selling options
Work with a Zillow partner agent
Leverage their expertise and Zillow's premium Showcase listings to get your home seen by more buyers.
Get startedList with your own agent
Get your home in front of millions of buyers by listing it on Zillow.
Learn how to do itSell it yourself
Take full control of how buyers see your home on Zillow by listing For Sale by Owner (FSBO).
List your homeWhat's special
Tack roomCozy gas fireplaceStone-accented fireplaceResort-style swimming poolAutomatic waterersExpansive paver patioTurn-outs and riding arena
Zillow last checked:
Listing updated:
Listed by:
Kris L LaCroix 602-527-1985,
Russ Lyon Sotheby's International Realty,
Debbie Sinagoga 480-703-2299,
Russ Lyon Sotheby's International Realty
Bought with:
Sarah J Richetto, SA678485000
HomeSmart
Source: ARMLS,MLS#: 6999931
Facts & features
Interior
Bedrooms & bathrooms
- Bedrooms: 5
- Bathrooms: 5
- Full bathrooms: 4
- 1/2 bathrooms: 1
Heating
- Heat Pump, Forced Air, Propane
Cooling
- Heat Pump, Central Air, Ceiling Fan(s)
Appliances
- Included: Dryer, Washer, Reverse Osmosis, Refrigerator, Built-in Microwave, Dishwasher, Disposal, Gas Range, Built-In Electric Oven
Features
- Pantry, High Speed Internet, Granite Counters, Double Vanity, Breakfast Bar, 9+ Flat Ceilings, Central Vacuum, No Interior Steps, Kitchen Island, Full Bth Master Bdrm, Separate Shwr & Tub
- Flooring: Tile
- Windows: Screens, Double Pane Windows, Tinted Windows
- Has basement: No
- Number of fireplaces: 3
- Fireplace features: Exterior Fireplace, Family Room, Master Bedroom, Gas
Interior area
- Total structure area: 4,847
- Total interior livable area: 4,847 sqft
Property
Parking
- Total spaces: 9
- Parking features: Attached, Garage Door Opener
- Attached garage spaces: 3
- Uncovered spaces: 6
Accessibility
- Accessibility features: Zero-Grade Entry, Accessible Hallway(s)
Features
- Stories: 1
- Patio & porch: Covered
- Exterior features: Rain Gutters, Private Yard
- Has private pool: Yes
- Pool features: Play Pool
- Spa features: None
- Fencing: Block
- Has view: Yes
- View description: Desert, Mountain(s)
Lot
- Size: 1.46 Acres
- Features: East/West Exposure, Borders Preserve/Public Land, Sprinklers In Rear, Sprinklers In Front, Desert Back, Desert Front, Cul-De-Sac, Auto Timer H2O Front, Auto Timer H2O Back
Details
- Additional structures: Barn(s), Gazebo
- Parcel number: 21310097
- Special conditions: Owner/Agent
- Horses can be raised: Yes
- Horse amenities: Auto Water, Barn, Corral(s), Stall, Tack Room
Construction
Type & style
- Home type: SingleFamily
- Architectural style: Santa Barbara/Tuscan
- Property subtype: Single Family Residence
Materials
- Stone, Stucco, Other, Low VOC Wood Products, Block
- Foundation: Slab, Pillar/Post/Pier, Permanent, Concrete Perimeter, Combination, Block
- Roof: Tile
Condition
- Year built: 2008
Details
- Builder name: Norris
Utilities & green energy
- Electric: 220 Volts in Kitchen
- Sewer: Public Sewer
- Water: City Water
- Utilities for property: Phone Not Available
Green energy
- Energy efficient items: Solar Panels, Multi-Zones
- Water conservation: Tankless Ht Wtr Heat
Community & HOA
Community
- Security: Fire Sprinkler System, Security System Owned
HOA
- Has HOA: No
- Services included: No Fees
Location
- Region: Phoenix
Financial & listing details
- Price per square foot: $423/sqft
- Tax assessed value: $857,800
- Annual tax amount: $6,401
- Date on market: 3/17/2026
- Cumulative days on market: 111 days
- Listing terms: Cash,Conventional
- Ownership: Fee Simple
- Electric utility on property: Yes
- Road surface type: Asphalt
Price history
| Date | Event | Price |
|---|---|---|
| 7/6/2026 | Sold | $2,050,000-8.9%$423/sqft |
Source:  ARMLS #6999931 Report a problem ARMLS #6999931 Report a problem | ||
| 3/18/2026 | Listed for sale | $2,250,000$464/sqft |
Source: ARMLS #6999931 Report a problem | ||
Public tax history
| Year | Property taxes | Tax assessment |
|---|---|---|
| 2022 | -- | $85,780 +5.7% |
| 2021 | $5,770 -0.1% | $81,170 +6.8% |
| 2020 | $5,779 +3.8% | $75,970 +8.1% |
| 2019 | $5,569 | $70,260 +4.8% |
| 2018 | $5,569 +4.8% | $67,070 +5.2% |
| 2017 | $5,314 +11% | $63,780 -1.5% |
| 2016 | $4,785 +3% | $64,780 +9.3% |
| 2015 | $4,646 | $59,280 +28.4% |
| 2014 | -- | $46,160 +27.8% |
| 2013 | -- | $36,110 -1.2% |
| 2012 | -- | $36,560 -16.2% |
| 2011 | -- | $43,620 -18.5% |
| 2010 | -- | $53,510 -23% |
| 2009 | -- | $69,530 |
Find assessor info on the county website
Neighborhood: Desert View
Nearby homes
- $2,050,000-- bd-- ba3.7k sqft21750 N 30th Way, Phoenix, AZ 85050Sold
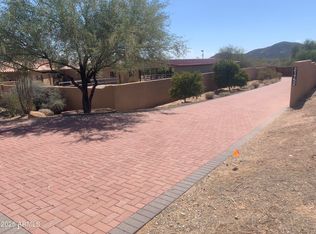
- $450,0001.48 acres21752 N 30th Way #1, Phoenix, AZ 85050Sold
- $294,400-- bd-- ba-- sqft3043 E Deer Valley Rd, Phoenix, AZ 85050Off Market
- $330,500-- bd-- ba-- sqft21752 N 30th Way, Phoenix, AZ 85050Off Market
- $470,000-- bd-- ba-- sqft21752 N 30th Way, Phoenix, AZ 85050Sold
- $451,4001.08 acres21759 N 30th Way, Phoenix, AZ 85050Off Market
- $2,957,2004 bd4 ba4.1k sqft21640 N 30th Way, Phoenix, AZ 85050Off Market
- $1,209,4004 bd2 ba3.3k sqft3102 E Cat Balue Dr, Phoenix, AZ 85050Off Market
Nearby schools
GreatSchools rating
- 10/10Sky Crossing Elementary SchoolGrades: PK-6Distance: 0.5 mi
- 10/10Pinnacle High SchoolGrades: 7-12Distance: 0.6 mi
- 7/10Mountain Trail Middle SchoolGrades: 5-8Distance: 1.2 mi
Schools provided by the listing agent
- Elementary: Sky Crossing Elementary School
- Middle: Mountain Trail Middle School
- High: Pinnacle High School
- District: Paradise Valley Unified District
Source: ARMLS. This data may not be complete. We recommend contacting the local school district to confirm school assignments for this home.
- Arizona
- Maricopa County
- Phoenix
- 85050
- Desert View
- 21750 N 30th Way
