Brand new construction completed in 2026, this 1,920 sqft home is situated on a spacious half-acre lot in New Caney. The property also includes an approximately 800 sqft accessory dwelling unit (ADU) with living, dining, and kitchen space, ideal for extended family, guests, or as a potential rental income opportunity. The open concept living area seamlessly blends with the kitchen, featuring a center island and ample cabinetry for both functionality and style. A spacious deck at the back provides an excellent space for outdoor living and entertaining. The adjacent lot is also available for purchase, offering additional space, privacy, and future possibilities. Conveniently located with access to US-59/I-69, the Grand Parkway, shopping, dining, and essential services. Nearby parks, green spaces, and Lake Houston offer a variety of outdoor activities. Schedule a private showing to explore the potential this property offers.
For sale
Price cut: $25K (8/5)
$350,000
21751 Cherry St, New Caney, TX 77357
3beds
2,720sqft
Single Family Residence
Built in 2026
0.5 Acres Lot
$346,300 Zestimate®
$129/sqft
$-- HOA
What's special
Spacious half-acre lot
- 146 days
- 371
- 23
Zillow last checked:
Listing updated:
Listed by:
Avery Callahan TREC #0819619 267-788-4240,
Keller Williams Realty Metropolitan,
Marta Peralta TREC #0762008 713-881-9654,
Keller Williams Realty Metropolitan
Source: HAR,MLS#: 20084568
Facts & features
Interior
Bedrooms & bathrooms
- Bedrooms: 3
- Bathrooms: 2
- Full bathrooms: 2
Rooms
- Room types: Utility Room
Primary bedroom
- Level: First
- Area: 256
- Dimensions: 16 x 16
Bedroom
- Level: First
- Area: 168
- Dimensions: 12 x 14
Bedroom
- Level: First
- Area: 168
- Dimensions: 12 x 14
Dining room
- Level: First
- Area: 176
- Dimensions: 11 x 16
Kitchen
- Level: First
- Area: 224
- Dimensions: 14 x 16
Living room
- Level: First
- Area: 520
- Dimensions: 26 x 20
Heating
- Other
Cooling
- Window Unit(s)
Appliances
- Included: Electric Oven, Microwave, Electric Range
- Laundry: Electric Dryer Hookup, Washer Hookup
Features
- All Bedrooms Down, Walk-In Closet(s)
- Number of fireplaces: 1
Interior area
- Total structure area: 2,720
- Total interior livable area: 2,720 sqft
Property
Features
- Stories: 1
Lot
- Size: 0.5 Acres
- Features: Cleared, 1/2 Up to 1 Acre
Details
- Parcel number: 125324
Construction
Type & style
- Home type: SingleFamily
- Architectural style: Traditional
- Property subtype: Single Family Residence
Materials
- Stucco
- Foundation: Block & Beam
- Roof: Metal
Condition
- New construction: No
- Year built: 2026
Utilities & green energy
- Sewer: Public Sewer
- Water: Public
Community & HOA
Community
- Subdivision: New Caney Heights 668 01
Location
- Region: New Caney
Financial & listing details
- Price per square foot: $129/sqft
- Tax assessed value: $79,526
- Annual tax amount: $476
- Date on market: 4/15/2026
- Listing terms: Cash,Conventional,FHA,VA Loan
- Exclusions: Refrigerator, Washer And Dryer
Estimated market value
$346,300
$329,000 - $364,000
$2,637/mo
Price history
| Date | Event | Price |
|---|---|---|
| 8/5/2026 | Price change | $350,000-6.7%$129/sqft |
Source:  HAR #20084568 Report a problem HAR #20084568 Report a problem | ||
| 4/15/2026 | Listed for sale | $375,000$138/sqft |
Source: HAR #20084568 Report a problem | ||
| 9/15/2015 | Sold | -- |
Source: Public Record Report a problem | ||
Public tax history
| Year | Property taxes | Tax assessment |
|---|---|---|
| 2025 | -- | $20,618 +10% |
| 2024 | -- | $18,744 +10% |
| 2023 | -- | $17,040 +0.8% |
| 2022 | -- | $16,900 +20% |
| 2021 | -- | $14,080 -4.2% |
| 2020 | -- | $14,690 +6% |
| 2019 | -- | $13,860 +10% |
| 2018 | -- | $12,600 +10% |
| 2017 | -- | $11,450 +10% |
| 2016 | $191 | $10,410 |
| 2015 | $191 | $10,410 -24% |
| 2014 | $191 | $13,690 +8.7% |
| 2013 | -- | $12,590 |
| 2012 | -- | $12,590 |
| 2011 | -- | $12,590 +2.1% |
| 2010 | -- | $12,330 +10% |
| 2009 | -- | $11,210 |
| 2008 | -- | $11,210 |
| 2007 | -- | $11,210 |
| 2006 | -- | $11,210 |
| 2005 | -- | $11,210 |
| 2004 | -- | $11,210 |
| 2003 | -- | $11,210 |
| 2002 | -- | $11,210 |
| 2001 | -- | $11,210 |
Find assessor info on the county website
Monthly payment
Est. payment
Payment breakdown
Explore the cost of this home by adjusting the details. Changes won't be saved.Climate risks
Neighborhood: 77357
Nearby schools
Schools provided by the listing agent
- Elementary: New Caney Elementary School
- Middle: Keefer Crossing Middle School
- High: New Caney High School
Source: HAR. This data may not be complete. We recommend contacting the local school district to confirm school assignments for this home.
Similar homes
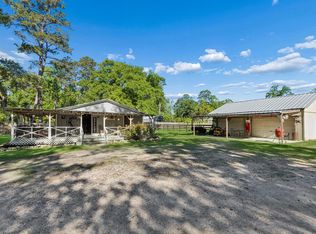
- $315,0003 bd3 ba1.8k sqft16 Magnolia Rd, New Caney, TX 77357For Sale
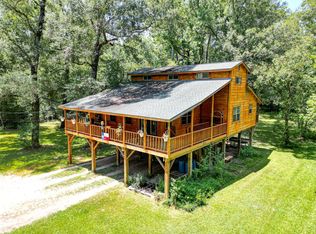 MLS ID #53375533, Tiffany Wells, JLA Realty. HAR
 - $398,0003 bd4 ba2.5k sqft935 Four Fountains St, New Caney, TX 77357For Sale
 MLS ID #76959156, Kelly Simon, KSP. HAR
 - $425,0004 bd4 ba3.4k sqft23486 Fauburg Dr, New Caney, TX 77357For Sale
 MLS ID #64715307, Denise Spear, Jane Byrd Properties International LLC. HAR
 - $350,0004 bd3 ba2.4k sqft3010 Laurel Mist Ct, Kingwood, TX 77345For Sale
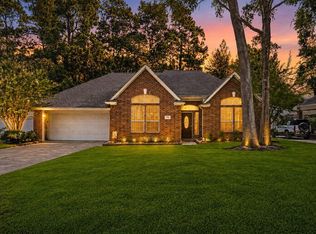 MLS ID #65250084, Lauren LaRoche, CB&A, Realtors. HAR
