Welcome to Galicia North, near the picturesque Lake Mission Viejo!
This beautifully updated home offers modern touches and beautiful setting. Step onto the primary suite’s private balcony and take in the serene scenery of your backyard putting green, distant landscapes, and the stunning Saddleback Valley Mountains.
The remodeled kitchen is a chef’s dream, featuring a spacious island, updated cabinetry, and high-end appliances. Freshly painted inside and out, the home also boasts newer HVAC, newer energy-efficient windows, newer roof and solar panels. Enjoy the warmth of two fireplaces—one in the inviting family room and another in the primary suite. The family room seamlessly connects to the updated kitchen and wet bar, complete with a wine fridge.
Step outside to the backyard designed for relaxation and entertainment, accentuated by a putting green and a stylish hardscape seating area surrounding a cozy firepit.
Upstairs, you’ll find generously sized secondary bedrooms, both with walk-in closets, along with a versatile nook at the top of the stairs. Natural light pours in through the new skylight and upgraded windows. Storage is plentiful, with overhead storage in the garage, an attic storage space, and under-stair storage.
As a Lake Mission Viejo member, you'll enjoy exclusive access to lakeside recreation, including beaches, boating, sailing, paddleboarding, and more. Summer concerts and movie nights add to the charm of this vibrant community.
This exceptional home is perfect for buyers looking for luxury, comfort, and a prime location. Don’t miss this opportunity to have it all!
Sold for $1,398,000
Listed by: Berkshire Hathaway HomeService • Sandy Mathews • Contact: 949-768-1000
Bought with: Coldwell Banker Realty
$1,398,000
21751 Ontur, Mission Viejo, CA 92692
3beds
2,329sqft
Single Family Residence
Built in 1979
7,020 Square Feet Lot
$1,418,600 Zestimate®
$600/sqft
$5,503 Estimated rent
Home value
$1,418,600
$1.31M - $1.55M
$5,503/mo
Zestimate® history
Owner options
List your home for rent
$5,503/mo
Rent Zestimate®
Find your next renter with Zillow Rental Manager. Plus, with online applications, you can quickly screen prospective tenants – for free.
$5,503/mo
Rent Zestimate®
Refinance and save
$8,796/mo
Est. payment
Refinancing to a lower rate could help reduce your monthly payments and save thousands over the life of the loan.
$8,796/mo
Est. payment
Explore your selling options
Work with a Zillow partner agent
Leverage their expertise and Zillow's premium Showcase listings to get your home seen by more buyers.
Get startedList with your own agent
Get your home in front of millions of buyers by listing it on Zillow.
Learn how to do itSell it yourself
Take full control of how buyers see your home on Zillow by listing For Sale by Owner (FSBO).
List your homeWhat's special
Private balconyStunning saddleback valley mountainsDistant landscapesGenerously sized secondary bedroomsVersatile nookSpacious islandUpgraded windows
Zillow last checked:
Listing updated:
Listed by:
Sandy Mathews DRE #01396233 949-374-3300,
Berkshire Hathaway HomeService,
Doug Mathews DRE #00865742 949-838-4590,
Berkshire Hathaway HomeService
Bought with:
Flora Fatanat, DRE #01248117
Coldwell Banker Realty
Payum Fatanat, DRE #01950632
Coldwell Banker Realty
Source: CRMLS,MLS#: OC25046152 Originating MLS: California Regional MLS
Originating MLS: California Regional MLSFacts & features
Interior
Bedrooms & bathrooms
- Bedrooms: 3
- Bathrooms: 3
- Full bathrooms: 2
- 1/2 bathrooms: 1
- Main level bathrooms: 1
Rooms
- Room types: Bedroom, Entry/Foyer, Family Room, Foyer, Kitchen, Laundry, Living Room, Primary Bedroom, Other, Dining Room
Primary bedroom
- Features: Primary Suite
Bedroom
- Features: All Bedrooms Up
Bathroom
- Features: Bathroom Exhaust Fan, Bathtub, Closet, Dual Sinks, Enclosed Toilet, Remodeled, Separate Shower, Tub Shower, Walk-In Shower
Family room
- Features: Separate Family Room
Kitchen
- Features: Built-in Trash/Recycling, Granite Counters, Kitchen Island, Kitchen/Family Room Combo, Remodeled, Updated Kitchen
Other
- Features: Walk-In Closet(s)
Heating
- Central, Solar
Cooling
- Central Air
Appliances
- Included: 6 Burner Stove, Convection Oven, Dishwasher, Gas Cooktop, Disposal, Microwave, Self Cleaning Oven, Water Softener, Trash Compactor, Vented Exhaust Fan, Warming Drawer, Water Purifier
- Laundry: Washer Hookup, Inside, Laundry Room
Features
- Breakfast Bar, Built-in Features, Balcony, Ceiling Fan(s), Separate/Formal Dining Room, Granite Counters, High Ceilings, Pantry, Recessed Lighting, All Bedrooms Up, Entrance Foyer, Primary Suite, Walk-In Closet(s)
- Flooring: Carpet, Tile, Vinyl
- Doors: Mirrored Closet Door(s), Sliding Doors
- Windows: Double Pane Windows, Plantation Shutters, Screens, Skylight(s)
- Has fireplace: Yes
- Fireplace features: Family Room, Primary Bedroom
- Common walls with other units/homes: No Common Walls
Interior area
- Total interior livable area: 2,329 sqft
Property
Parking
- Total spaces: 2
- Parking features: Concrete, Direct Access, Driveway, Garage, Garage Door Opener, Storage
- Attached garage spaces: 2
Features
- Levels: Multi/Split
- Entry location: 1
- Patio & porch: Rear Porch, Brick, Concrete, Front Porch, Stone
- Exterior features: Rain Gutters
- Pool features: None
- Spa features: None
- Fencing: Block,Wrought Iron
- Has view: Yes
- View description: Hills, Trees/Woods
- Waterfront features: Lake Privileges
Lot
- Size: 7,020 Square Feet
- Features: Corner Lot, Drip Irrigation/Bubblers, Front Yard, Sprinklers In Rear, Sprinklers In Front, Lawn, Landscaped
Details
- Parcel number: 83609301
- Special conditions: Standard,Trust
Construction
Type & style
- Home type: SingleFamily
- Architectural style: Traditional
- Property subtype: Single Family Residence
Materials
- Wood Siding
- Foundation: Slab
- Roof: Spanish Tile
Condition
- Updated/Remodeled
- New construction: No
- Year built: 1979
Utilities & green energy
- Electric: Photovoltaics Third-Party Owned, Standard
- Sewer: Public Sewer
- Water: Public
- Utilities for property: Cable Connected, Electricity Connected, Natural Gas Connected, Sewer Connected, Water Connected
Community & HOA
Community
- Features: Biking, Curbs, Foothills, Gutter(s), Hiking, Storm Drain(s), Street Lights, Sidewalks
- Security: Security System, Carbon Monoxide Detector(s), Smoke Detector(s)
- Subdivision: Galicia (North) (Ga)
HOA
- Has HOA: Yes
- Amenities included: Dock, Management, Barbecue, Picnic Area, Playground, Trail(s)
- HOA fee: $87 monthly
- HOA name: MVEA
- HOA phone: 949-450-0202
- Second HOA fee: $179 semi-annually
- Second HOA name: Lake Mission Viejo
- Second HOA phone: 949-770-1313
Location
- Region: Mission Viejo
Financial & listing details
- Price per square foot: $600/sqft
- Tax assessed value: $573,181
- Annual tax amount: $5,832
- Date on market: 3/13/2025
- Cumulative days on market: 90 days
- Listing terms: Cash,Cash to New Loan,Conventional,Submit
- Inclusions: Kitchen Refrigerator
- Road surface type: Paved
Price history
| Date | Event | Price |
|---|---|---|
| 7/9/2025 | Sold | $1,398,000$600/sqft |
Source:  CRMLS #OC25046152 Report a problem CRMLS #OC25046152 Report a problem | ||
| 7/2/2025 | Pending sale | $1,398,000$600/sqft |
Source: CRMLS #OC25046152 Report a problem | ||
| 6/21/2025 | Contingent | $1,398,000$600/sqft |
Source: CRMLS #OC25046152 Report a problem | ||
| 6/5/2025 | Price change | $1,398,000-2.2%$600/sqft |
Source: CRMLS #OC25046152 Report a problem | ||
| 5/24/2025 | Listed for sale | $1,429,000$614/sqft |
Source: CRMLS #OC25046152 Report a problem | ||
| 5/17/2025 | Contingent | $1,429,000$614/sqft |
Source: CRMLS #OC25046152 Report a problem | ||
| 5/14/2025 | Listed for sale | $1,429,000+268.3%$614/sqft |
Source: CRMLS #OC25046152 Report a problem | ||
| 8/17/2001 | Sold | $388,000$167/sqft |
Source: Public Record Report a problem | ||
Public tax history
| Year | Property taxes | Tax assessment |
|---|---|---|
| 2025 | $5,832 +1.9% | $573,181 +2% |
| 2024 | $5,726 +1.1% | $561,943 +2% |
| 2023 | $5,661 +1.8% | $550,925 +2% |
| 2022 | $5,561 +2% | $540,123 +2% |
| 2021 | $5,450 +0.9% | $529,533 +1% |
| 2020 | $5,402 | $524,104 +2% |
| 2019 | $5,402 +2% | $513,828 +2% |
| 2018 | $5,294 +4% | $503,753 +2% |
| 2017 | $5,092 | $493,876 +2% |
| 2016 | $5,092 +1.7% | $484,193 +1.5% |
| 2015 | $5,008 +3.1% | $476,920 +2% |
| 2014 | $4,857 | $467,578 +0.5% |
| 2013 | -- | $465,465 +2% |
| 2012 | -- | $456,339 +2% |
| 2011 | -- | $447,392 +0.8% |
| 2010 | -- | $444,049 -0.2% |
| 2009 | -- | $445,105 +2% |
| 2008 | -- | $436,378 +2% |
| 2007 | -- | $427,822 +2% |
| 2006 | -- | $419,434 +2% |
| 2005 | -- | $411,210 +2% |
| 2004 | -- | $403,148 +1.9% |
| 2003 | -- | $395,760 +2% |
| 2002 | -- | $388,000 +43.7% |
| 2001 | $2,834 +1.4% | $270,018 +2% |
| 2000 | $2,795 | $264,724 |
Find assessor info on the county website
Neighborhood: 92692
Nearby homes
- $1,645,9004 bd3 ba3k sqft21761 Ontur, Mission Viejo, CA 92692Off Market
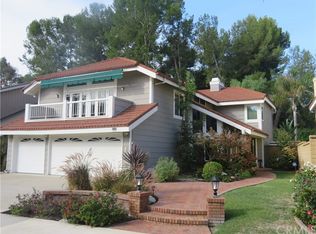
- $1,390,4004 bd2 ba2.5k sqft21771 Ontur, Mission Viejo, CA 92692Off Market
- $1,558,5004 bd3 ba2.6k sqft21781 Ontur, Mission Viejo, CA 92692Off Market
- $1,191,0003 bd2 ba1.5k sqft21711 Flamenco, Mission Viejo, CA 92692Off Market

- $1,370,8003 bd3 ba2.3k sqft21791 Ontur, Mission Viejo, CA 92692Off Market
- $1,424,6003 bd2 ba2.3k sqft21765 Herencia, Mission Viejo, CA 92692Off Market
- $1,621,1004 bd3 ba2.6k sqft21771 Herencia, Mission Viejo, CA 92692Off Market
- $1,215,0004 bd2 ba1.9k sqft21705 Flamenco, Mission Viejo, CA 92692Off Market
Nearby schools
GreatSchools rating
- 8/10Melinda Heights Elementary SchoolGrades: K-6Distance: 1.4 mi
- 7/10Rancho Santa Margarita Intermediate SchoolGrades: 7-8Distance: 2.7 mi
- 10/10Trabuco Hills High SchoolGrades: 9-12Distance: 1.1 mi
Schools provided by the listing agent
- Elementary: Melinda Heights
- Middle: Rancho Santa Margarita
- High: Trabucco Hills
Source: CRMLS. This data may not be complete. We recommend contacting the local school district to confirm school assignments for this home.
Get a cash offer in 3 minutes
Find out how much your home could sell for in as little as 3 minutes with a no-obligation cash offer.
Estimated market value
$1,418,600
Get a cash offer in 3 minutes
Find out how much your home could sell for in as little as 3 minutes with a no-obligation cash offer.
Estimated market value
$1,418,600
- California
- Orange County
- Mission Viejo
- 92692
- 21751 Ontur
Nearby cities
Nearby zip codes
Other Mission Viejo Topics
