Welcome to 21751 Sempra Place, a beautiful upgraded 4 bedroom + 3 bathroom view lot unit that overlooks Santa Clarita Valley in a community exclusive for U.S. Service Veterans only. This complex is for CalVet, Conventional Pre-Approved, and VA loans only. Enjoy the benefits of Tesla solar panels, low HOA, and no Mello-Roos while experiencing the many upgrades this unit has to offer. Step inside to discover new interior paint and updated vinyl throughout the main level as well as carpeting on the second level. The light and bright entry leads to a lovely open-spacious floor plan with a kitchen that features white kitchen cabinets, kitchen appliances, ample pantry, spacious countertops, and a breakfast bar. The kitchen adjoins to the living room, perfect for all your family and friend gatherings. The upstairs bedrooms are ample in size with ceiling fan lights and closets, while the spacious primary bedroom features a walk-in closet and a primary bathroom that features a walk-in shower. The downstairs living room leads to a glass slider that opens up to a cozy backyard patio area, great for all your outdoor barbequing and very easy to maintain. Enjoy all of this in addition to the charming community that offers surrounding niches of restful sitting areas, garden boxes available to plant, ample parking for guests, an active adult exercise station, and a tiny-tot play yard for the kids! There is easy access to the 14 Fwy, and it is conveniently close to public transportation, schools, shopping, and more. Make this your home sweet home today! Disclaimer: You must be a Veteran, active service, or prior in service in any military branch to qualify to purchase in this community.
Sold for $551,500
Listed by: Seven Gables Real Estate • Chris Cardoza • Contact: 714-731-3777
Bought with: Seven Gables Real Estate
Tax assessed value
$551,500
21751 Sempra Pl, Santa Clarita, CA 91350
4beds
1,610sqft
Condominium
Built in 2016
-- sqft lot
$622,200 Zestimate®
$343/sqft
$3,859 Estimated rent
Home value
$622,200
$585,000 - $660,000
$3,859/mo
Zestimate® history
Owner options
List your home for rent
$3,859/mo
Rent Zestimate®
Find your next renter with Zillow Rental Manager. Plus, with online applications, you can quickly screen prospective tenants – for free.
$3,859/mo
Rent Zestimate®
Refinance and save
$3,707/mo
Est. payment
Refinancing to a lower rate could help reduce your monthly payments and save thousands over the life of the loan.
$3,707/mo
Est. payment
Explore your selling options
Work with a Zillow partner agent
Leverage their expertise and Zillow's premium Showcase listings to get your home seen by more buyers.
Get startedList with your own agent
Get your home in front of millions of buyers by listing it on Zillow.
Learn how to do itSell it yourself
Take full control of how buyers see your home on Zillow by listing For Sale by Owner (FSBO).
List your homeWhat's special
Cozy backyard patio areaAmple parkingBreakfast barClose to public transportationNew interior paintTesla solar panelsGarden boxes
Zillow last checked:
Listing updated:
Listed by:
Chris Cardoza DRE #02079440 714-731-3777,
Seven Gables Real Estate
Bought with:
Jennifer Cardoza, DRE #02177863
Seven Gables Real Estate
Chris Cardoza, DRE #02079440
Seven Gables Real Estate
Source: CRMLS,MLS#: SR24081906 Originating MLS: California Regional MLS
Originating MLS: California Regional MLSFacts & features
Interior
Bedrooms & bathrooms
- Bedrooms: 4
- Bathrooms: 3
- Full bathrooms: 3
- Main level bathrooms: 1
- Main level bedrooms: 4
Rooms
- Room types: Bonus Room, Bedroom
Bedroom
- Features: All Bedrooms Up
Bathroom
- Features: Tub Shower, Walk-In Shower
Kitchen
- Features: Granite Counters, Updated Kitchen
Heating
- Central
Cooling
- Central Air
Appliances
- Included: Gas Range, Microwave, Refrigerator
- Laundry: Washer Hookup, Gas Dryer Hookup, In Garage
Features
- Granite Counters, Recessed Lighting, All Bedrooms Up
- Flooring: Carpet, Vinyl
- Has fireplace: No
- Fireplace features: None
- Common walls with other units/homes: 1 Common Wall
Interior area
- Total interior livable area: 1,610 sqft
Property
Parking
- Total spaces: 2
- Parking features: Garage Faces Front, Garage
- Attached garage spaces: 2
Features
- Levels: Two
- Stories: 2
- Entry location: front door
- Patio & porch: None
- Pool features: None
- Spa features: None
- Fencing: Wood
- Has view: Yes
- View description: City Lights, Hills, Panoramic
Lot
- Size: 16.3 Acres
- Features: Corner Lot, Cul-De-Sac
Details
- Parcel number: 2836015186
- Zoning: SCBP
- Special conditions: Standard
Construction
Type & style
- Home type: Condo
- Architectural style: Traditional
- Property subtype: Condominium
- Attached to another structure: Yes
Materials
- Stucco
- Foundation: Slab
- Roof: Shingle
Condition
- Updated/Remodeled,Turnkey
- New construction: No
- Year built: 2016
Utilities & green energy
- Electric: 220 Volts
- Sewer: Public Sewer
- Water: Public
- Utilities for property: Cable Available, Electricity Connected, Natural Gas Connected, Phone Connected, Sewer Connected, Water Connected
Community & HOA
Community
- Features: Curbs, Hiking, Street Lights, Sidewalks
- Security: Fire Detection System, Fire Sprinkler System, Smoke Detector(s)
HOA
- Has HOA: Yes
- Amenities included: Picnic Area, Playground, Pet Restrictions, Pets Allowed, Trail(s)
- HOA fee: $150 monthly
- HOA name: Scv Habitat For Heroes
- HOA phone: 661-257-2462
Location
- Region: Santa Clarita
Financial & listing details
- Price per square foot: $343/sqft
- Tax assessed value: $551,500
- Annual tax amount: $5,563
- Date on market: 5/2/2024
- Cumulative days on market: 16 days
- Listing terms: Conventional,Cal Vet Loan,FHA,VA Loan
- Inclusions: Stove, Microwawe, Refrigerator
- Road surface type: Paved
Price history
| Date | Event | Price |
|---|---|---|
| 7/17/2024 | Sold | $551,500$343/sqft |
Source:  CRMLS #SR24081906 Report a problem CRMLS #SR24081906 Report a problem | ||
| 6/8/2024 | Pending sale | $551,500+92.8%$343/sqft |
Source: CRMLS #SR24081906 Report a problem | ||
| 5/21/2015 | Sold | $286,000$178/sqft |
Source: Public Record Report a problem | ||
Public tax history
| Year | Property taxes | Tax assessment |
|---|---|---|
| 2025 | $5,563 +99.7% | $551,500 +69.5% |
| 2024 | $2,786 +1% | $325,414 +2% |
| 2023 | $2,758 -3.4% | $319,034 +2% |
| 2022 | $2,855 +2.1% | $312,779 +2% |
| 2021 | $2,797 -0.7% | $306,647 +1% |
| 2020 | $2,817 | $303,504 +2% |
| 2019 | $2,817 -4% | $297,554 +2% |
| 2018 | $2,934 -32.3% | $291,720 +2% |
| 2017 | $4,336 | $286,000 |
Find assessor info on the county website
Neighborhood: Saugus
Nearby homes
- $556,5004 bd3 ba1.6k sqft21757 Sempra Pl, Santa Clarita, CA 91350Off Market
- $543,6004 bd3 ba1.6k sqft26154 Gravett Pl, Santa Clarita, CA 91350Off Market
- $578,6004 bd3 ba1.6k sqft21755 Sempra Pl, Santa Clarita, CA 91350Off Market
- $589,9994 bd3 ba1.6k sqft26142 Gravett Pl, Santa Clarita, CA 91350For Sale
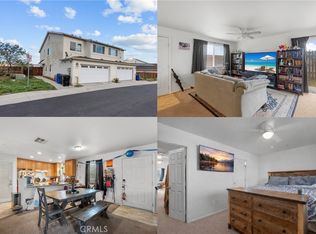
- $562,0004 bd3 ba1.6k sqft26152 Gravett Pl, Santa Clarita, CA 91350Off Market
- $543,6004 bd3 ba1.6k sqft26150 Gravett Pl, Santa Clarita, CA 91350Off Market
- $561,6004 bd3 ba1.6k sqft26148 Gravett Pl, Santa Clarita, CA 91350Off Market
- $599,3004 bd3 ba1.6k sqft26146 Gravett Pl, Santa Clarita, CA 91350Off Market
Nearby schools
GreatSchools rating
- 9/10Emblem AcademyGrades: K-6Distance: 1.5 mi
- 7/10La Mesa Junior High SchoolGrades: 7-8Distance: 2 mi
- 7/10Golden Valley High SchoolGrades: 9-12Distance: 1.6 mi
Get a cash offer in 3 minutes
Find out how much your home could sell for in as little as 3 minutes with a no-obligation cash offer.
Estimated market value
$622,200
Get a cash offer in 3 minutes
Find out how much your home could sell for in as little as 3 minutes with a no-obligation cash offer.
Estimated market value
$622,200
- California
- Los Angeles County
- Santa Clarita
- 91350
- Saugus
- 21751 Sempra Pl
Nearby cities
Nearby neighborhoods
Nearby zip codes
Other Santa Clarita Topics
