Skip main navigation
    Townhouse for rent
  • $2,750/moFees may apply

    21752 Ascot Ct, Ashburn, VA 20147

    3beds
    1,431sqft

    Price may not include required fees and charges. Learn more|

    Townhouse
    Available now
    Air conditioner, central air
    In unit laundry
    Attached garage parking
    Central, forced air, wood
    Contact manager for more details about this home.

    What's special

    Open floor planOne car garageGranite countertopsGleaming hardwood floorsLarge deckCommunity amenities include pool
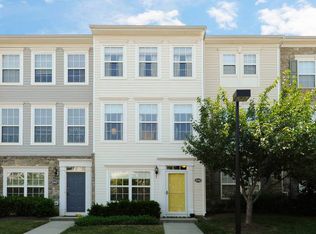
    Good credit and income required to qualify; No more than 2 incomes to qualify; Well maintained 3 level, 3 bedroom/3 full bath townhouse in the gated community at Parkside in Ashburn. Main level has one bedroom and full bathroom; Bright and airy upper floor has an open floor plan with gleaming hardwood floors. Kitchen features a breakfast bar island granite countertops; Large living room and Dining Room off the kitchen leading to a large deck; Upper level two features 2 large primary suites with attached bathrooms. Washing and Dryer on upper level in hallway; One car garage; Small pet will be considered on case by case basis; Community amenities include pool, fitness center, clubhouse and courtyards. Just minutes to shopping, and Dulles Toll Rd; Listing information is deemed reliable, but not guaranteed.
    15 days
    |
    --
    |
    --
    |

    Zillow last checked:

    Listing updated:

    Travel times

    Let’s turn your rent into credit progress

    Build credit history with every on-time payment and get credit for the payment you’re already making.

    Facts & features

    Interior

    Bedrooms & bathrooms
    • Bedrooms: 3
    • Bathrooms: 3
    • Full bathrooms: 3
    Heating
    • Central, Forced Air, Wood
    Cooling
    • Air Conditioner, Central Air
    Appliances
    • Included: Dishwasher, Dryer, Garbage Disposal, Icemaker, Refrigerator, Stove, Washer
    • Laundry: In Unit
    Features
    • Bathroom - Tub Shower, Carpet, Combination Dining/Living, Floor Plan - Open, Kitchen - Island, Kitchen Island, Pantry, Pantry, Primary Bath(s), Walk-in Closet(s), Window Treatments, Wood Floors
    • Flooring: Carpet, Hardwood, Wood
    • Windows: Window Treatments
    • Has basement: Yes
    Interior area
    • Total interior livable area: 1,431 sqft

    Property

    Parking
    • Parking features: Attached, Garage
    • Has attached garage: Yes
    • Details: Contact manager
    Features
    • Stories: 3
    • Exterior features: Basement, Bathroom - Tub Shower, Combination Dining/Living, Floor Plan - Open, Lighting, Primary Bath(s), Walk-in Closet(s)
    Details
    • Additional structures: Garage(s)
    • Parcel number: 119398248003

    Construction

    Type & style
    • Home type: Townhouse
    • Architectural style: Interior Row/Townhouse
    • Property subtype: Townhouse
    Materials
    • Roof: Shake Shingle
    Condition
    • Year built: 2001

    Community & HOA

    Location
    • Region: Ashburn

    Financial & listing details

    • Lease term: Contact For Details

    Price history

    DateEventPrice
    8/14/2026Listed for rent$2,750$2/sqft
    Source: Long & Foster Broker Feed #VALO2126436 Report a problem
    8/13/2026Listing removed$2,750$2/sqft
    Source: Bright MLS #VALO2126436 Report a problem
    7/12/2026Price change$2,750-8.3%$2/sqft
    Source: Bright MLS #VALO2126436 Report a problem
    6/15/2026Listed for rent$3,000+7.1%$2/sqft
    Source: Bright MLS #VALO2126436 Report a problem
    6/30/2025Listing removed$2,800$2/sqft
    Source: Bright MLS #VALO2098590 Report a problem
    6/25/2025Listed for rent$2,800+19.1%$2/sqft
    Source: Bright MLS #VALO2098590 Report a problem
    6/10/2023Listing removed--
    Source: Bright MLS #VALO2050912 Report a problem
    6/5/2023Listed for rent$2,350+23.7%$2/sqft
    Source: Bright MLS #VALO2050912 Report a problem
    5/20/2019Listing removed$1,900$1/sqft
    Source: Keller Williams Realty Alliance Group Loudoun Gateway #VALO380588 Report a problem
    4/14/2019Listed for rent$1,900+6.1%$1/sqft
    Source: Keller Williams Realty #VALO380588 Report a problem
    12/28/2017Listing removed$1,790$1/sqft
    Source: CENTURY 21 New Millennium #1003980103 Report a problem
    11/23/2017Price change$1,790-5.4%$1/sqft
    Source: CENTURY 21 New Millennium #1003980103 Report a problem
    11/1/2017Listed for rent$1,893+0.2%$1/sqft
    Source: Century 21 New Millennium #LO10094934 Report a problem
    10/24/2016Listing removed$1,890+5.6%$1/sqft
    Source: CENTURY 21 New Millennium #LO9790867 Report a problem
    5/14/2015Listing removed$1,790$1/sqft
    Source: Century 21 New Millennium #LO8624139 Report a problem
    5/5/2015Listed for rent$1,790$1/sqft
    Source: Century 21 New Millennium #LO8624139 Report a problem
    10/15/2012Sold$250,000-2%$175/sqft
    Source: Public Record Report a problem
    9/15/2012Pending sale$254,990$178/sqft
    Source: Premier Realty Group #LO7877152 Report a problem
    7/20/2012Price change$254,990-1.9%$178/sqft
    Source: Premier Realty Group #LO7877152 Report a problem
    7/3/2012Listed for sale$259,990-13.3%$182/sqft
    Source: Premier Realty Group #LO7877152 Report a problem
    6/18/2004Sold$300,000+24%$210/sqft
    Source: Public Record Report a problem
    1/5/2004Sold$242,000$169/sqft
    Source: Public Record Report a problem

    Neighborhood: 20147

    Nearby schools

    GreatSchools rating