Welcome home to this stunning Chapel Hill beauty, perfectly situated on a professionally landscaped, nearly one-acre private homesite in sought-after Deer Park. From the moment you arrive, the inviting front porch sets the tone for what awaits inside, where over 4,000 square feet of beautifully designed living space showcases thoughtful updates and exceptional custom details throughout. The heart of the home is the expanded great room, a truly one-of-a-kind space ideal for entertaining or simply relaxing while taking in serene backyard views. The updated kitchen is equally impressive, featuring white cabinetry, quartz countertops, stainless steel appliances, a stylish tile backsplash, under-cabinet lighting, and a large island with seating and storage. A functional mudroom with built-ins adds everyday convenience. Versatility abounds with a front living room perfect as a private office, library, or sitting area, while the formal dining room-complete with a window seat-offers the perfect setting for gatherings. Upstairs, the completely remodeled primary suite (2025) delivers a true retreat, highlighted by vaulted ceilings, custom blackout window treatments, a walk-in closet with organizers, and a luxurious spa-inspired bath featuring an aromatherapy steam shower, quartz finishes, double vanity, makeup station, and private commode space. The updated hall bath (2024) offers a double vanity, quartz countertops, and beautifully finished tile tub surround. Plus three more good sized bedrooms with closet organizers. The newly finished basement (2023) expands your living space even further with new LVT flooring, a large recreation and separate workout area, an additional bedroom, and a full bath-ideal for guests or extended living, plus closets and storage galore. Step outside and experience your own private oasis. This backyard is designed for both relaxation and entertaining, featuring a Trex deck, built-in outdoor kitchen with 36" grill and flat top, dedicated fridge space, and a stunning firepit with 360k BTUs. Professional landscaping, a hot tub, and full exterior lighting including full house uplighting complete this incredible outdoor experience. Additional highlights include a 3-car garage (tandem) with epoxy flooring, newer garage doors (2024), EV charger wiring, aluminum-capped exterior details (2021), and a Generac generator providing peace of mind coverage for approximately 60-70 percent of the home. Major mechanical updates include a newer sewer line from house to main (2021), replaced piping and filter of septic system (2023) and an added well water filtration system (2023). This is the one that truly has it all - space, updates, privacy, and an unbeatable setting. You're going to fall in love.
Closed
$950,000
21752 N Mayfield Ln, Deer Park, IL 60010
5beds
3,031sqft
Single Family Residence
Built in 1990
-- sqft lot
$957,000 Zestimate®
$313/sqft
$4,953 Estimated rent
Home value
$957,000
$871,000 - $1.04M
$4,953/mo
Zestimate® history
Owner options
List your home for rent
$4,953/mo
Rent Zestimate®
Find your next renter with Zillow Rental Manager. Plus, with online applications, you can quickly screen prospective tenants – for free.
$4,953/mo
Rent Zestimate®
Refinance and save
$7,417/mo
Est. payment
Refinancing to a lower rate could help reduce your monthly payments and save thousands over the life of the loan.
$7,417/mo
Est. payment
Explore your selling options
Work with a Zillow partner agent
Leverage their expertise and Zillow's premium Showcase listings to get your home seen by more buyers.
Get startedList with your own agent
Get your home in front of millions of buyers by listing it on Zillow.
Learn how to do itSell it yourself
Take full control of how buyers see your home on Zillow by listing For Sale by Owner (FSBO).
List your homeWhat's special
Hot tubProfessional landscapingAluminum-capped exterior detailsEv charger wiringInviting front porchNewer garage doorsFunctional mudroom with built-ins
Zillow last checked:
Listing updated:
Listed by:
Kelly Janowiak 847-373-2996,
@properties Christie's International Real Estate
Bought with:
Laura Anderson
Parker Lane Realty
Source: MRED as distributed by MLS GRID,MLS#: 12608648
Facts & features
Interior
Bedrooms & bathrooms
- Bedrooms: 5
- Bathrooms: 4
- Full bathrooms: 3
- 1/2 bathrooms: 1
Rooms
- Room types: Eating Area, Recreation Room, Bedroom 5, Exercise Room
Primary bedroom
- Features: Flooring (Hardwood), Bathroom (Full)
- Level: Second
- Area: 264 Square Feet
- Dimensions: 22X12
Bedroom 2
- Features: Flooring (Carpet)
- Level: Second
- Area: 156 Square Feet
- Dimensions: 13X12
Bedroom 3
- Features: Flooring (Carpet)
- Level: Second
- Area: 144 Square Feet
- Dimensions: 12X12
Bedroom 4
- Features: Flooring (Carpet)
- Level: Second
- Area: 154 Square Feet
- Dimensions: 14X11
Bedroom 5
- Features: Flooring (Ceramic Tile)
- Level: Basement
- Area: 154 Square Feet
- Dimensions: 14X11
Dining room
- Features: Flooring (Hardwood)
- Level: Main
- Area: 165 Square Feet
- Dimensions: 15X11
Eating area
- Features: Flooring (Hardwood)
- Level: Main
- Area: 336 Square Feet
- Dimensions: 24X14
Exercise room
- Features: Flooring (Luxury Vinyl)
- Level: Basement
- Area: 216 Square Feet
- Dimensions: 18X12
Family room
- Features: Flooring (Hardwood)
- Level: Main
- Area: 300 Square Feet
- Dimensions: 20X15
Kitchen
- Features: Kitchen (Eating Area-Table Space, Island, Pantry-Closet), Flooring (Hardwood)
- Level: Main
- Area: 176 Square Feet
- Dimensions: 16X11
Laundry
- Features: Flooring (Ceramic Tile)
- Level: Main
- Area: 49 Square Feet
- Dimensions: 7X7
Living room
- Features: Flooring (Hardwood)
- Level: Main
- Area: 204 Square Feet
- Dimensions: 17X12
Recreation room
- Features: Flooring (Luxury Vinyl)
- Level: Basement
- Area: 345 Square Feet
- Dimensions: 23X15
Heating
- Natural Gas, Forced Air
Cooling
- Central Air
Appliances
- Included: Range, Microwave, Dishwasher, Refrigerator, Washer, Dryer, Stainless Steel Appliance(s), Water Softener, Humidifier
- Laundry: Main Level
Features
- Vaulted Ceiling(s), Walk-In Closet(s)
- Flooring: Hardwood
- Windows: Screens
- Basement: Finished,Full
- Number of fireplaces: 1
- Fireplace features: Wood Burning, Gas Starter, Living Room
Interior area
- Total structure area: 0
- Total interior livable area: 3,031 sqft
Property
Parking
- Total spaces: 3
- Parking features: Asphalt, Garage Door Opener, Tandem, Yes, Garage Owned, Attached, Garage
- Attached garage spaces: 3
- Has uncovered spaces: Yes
Accessibility
- Accessibility features: No Disability Access
Features
- Stories: 2
- Patio & porch: Deck, Patio
- Exterior features: Fire Pit
- Has spa: Yes
- Spa features: Outdoor Hot Tub, Indoor Hot Tub
- Fencing: Invisible
Lot
- Dimensions: 130X163X246X247
Details
- Parcel number: 14291020380000
- Special conditions: None
- Other equipment: Water-Softener Owned, Ceiling Fan(s), Sump Pump, Backup Sump Pump;, Generator
Construction
Type & style
- Home type: SingleFamily
- Architectural style: Colonial
- Property subtype: Single Family Residence
Materials
- Vinyl Siding, Brick
- Roof: Asphalt
Condition
- New construction: No
- Year built: 1990
Utilities & green energy
- Electric: 200+ Amp Service
- Sewer: Septic Tank
- Water: Well
Community & HOA
Community
- Features: Park, Tennis Court(s)
- Security: Carbon Monoxide Detector(s)
- Subdivision: Chapel Hill
HOA
- Has HOA: Yes
- Services included: Insurance
- HOA fee: $180 annually
Location
- Region: Deer Park
Financial & listing details
- Price per square foot: $313/sqft
- Tax assessed value: $670,828
- Annual tax amount: $15,107
- Date on market: 4/10/2026
- Listing terms: Conventional
- Ownership: Fee Simple
Price history
| Date | Event | Price |
|---|---|---|
| 6/22/2026 | Sold | $950,000+7.3%$313/sqft |
Source:  MRED as distributed by MLS GRID #12608648 Report a problem MRED as distributed by MLS GRID #12608648 Report a problem | ||
| 5/20/2026 | Listing removed | $885,000$292/sqft |
Source: MRED as distributed by MLS GRID #12608648 Report a problem | ||
| 4/13/2026 | Contingent | $885,000$292/sqft |
Source: MRED as distributed by MLS GRID #12608648 Report a problem | ||
| 4/10/2026 | Listed for sale | $885,000+62.4%$292/sqft |
Source: MRED as distributed by MLS GRID #12608648 Report a problem | ||
| 2/7/2020 | Sold | $545,000-0.9%$180/sqft |
Source: MRED as distributed by MLS GRID #10537036 Report a problem | ||
| 10/9/2019 | Pending sale | $550,000$181/sqft |
Source: Keller Williams North Shore West #10537036 Report a problem | ||
| 10/3/2019 | Price change | $550,000-4.3%$181/sqft |
Source: Keller Williams North Shore West #10537036 Report a problem | ||
| 9/13/2019 | Price change | $575,000-2.5%$190/sqft |
Source: Keller Williams North Shore West #10517696 Report a problem | ||
| 7/23/2019 | Listed for sale | $589,900+19.2%$195/sqft |
Source: Keller Williams North Shore West #10460976 Report a problem | ||
| 10/10/2013 | Sold | $495,000-3.9%$163/sqft |
Source: Public Record Report a problem | ||
| 8/6/2010 | Sold | $515,000+14.7%$170/sqft |
Source: Public Record Report a problem | ||
| 7/25/2001 | Sold | $449,000$148/sqft |
Source: Public Record Report a problem | ||
Public tax history
| Year | Property taxes | Tax assessment |
|---|---|---|
| 2024 | $15,108 +15.3% | $233,447 +4.4% |
| 2023 | $13,105 -0.2% | $223,587 +18.2% |
| 2022 | $13,127 +3.3% | $189,202 +1.4% |
| 2021 | $12,706 +2% | $186,668 +2.6% |
| 2020 | $12,461 +2.4% | $181,885 +0.9% |
| 2019 | $12,170 -1.3% | $180,298 -4.2% |
| 2018 | $12,324 | $188,173 +1.2% |
| 2017 | $12,324 +3% | $185,905 +3.3% |
| 2016 | $11,964 -0.7% | $180,018 +5.7% |
| 2015 | $12,053 -9.5% | $170,272 -7.1% |
| 2014 | $13,317 +4.3% | $183,202 -0.2% |
| 2012 | $12,764 +7.8% | $183,587 -3% |
| 2011 | $11,842 +15.7% | $189,253 +8.8% |
| 2010 | $10,232 +4% | $173,867 -14.5% |
| 2009 | $9,836 -9.1% | $203,470 +2.1% |
| 2008 | $10,826 +4.8% | $199,344 +4.8% |
| 2006 | $10,328 -0.8% | $190,126 |
| 2005 | $10,408 +21.2% | -- |
| 2004 | $8,588 +0.9% | -- |
| 2003 | $8,515 +3.6% | -- |
| 2002 | $8,223 +102.4% | -- |
| 2001 | $4,063 -38.1% | $136,837 +4.1% |
| 2000 | $6,562 | $131,405 |
Find assessor info on the county website
Neighborhood: 60010
Nearby homes
- $868,400-- bd2 ba1.6k sqft21718 N Mayfield Ln, Deer Park, IL 60010Off Market
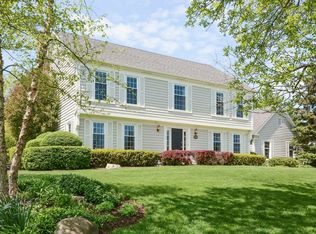
- $790,0004 bd3 ba2.9k sqft21786 N Mayfield Ln, Deer Park, IL 60010Sold
- $720,0005 bd4 ba2.5k sqft21735 N Mayfield Ln, Deer Park, IL 60010Sold
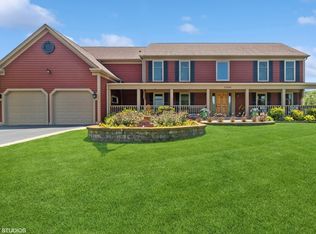
- $849,9005 bd5 ba4.1k sqft23905 W Bedlington Cir, Deer Park, IL 60010Sold
- $853,300-- bd4 ba3k sqft21676 N Mayfield Ln, Deer Park, IL 60010Off Market
- $847,800-- bd2 ba4.6k sqft21828 N Vesper Ct, Deer Park, IL 60010Off Market
- $639,300-- bd3 ba2.2k sqft503 Braemar Ln, Barrington, IL 60010Off Market
- $632,100-- bd2 ba2.2k sqft4 Braemar Ct, Barrington, IL 60010Off Market
Nearby schools
GreatSchools rating
- 9/10Isaac Fox Elementary SchoolGrades: K-5Distance: 0.9 mi
- 9/10Lake Zurich Middle - S CampusGrades: 6-8Distance: 0.9 mi
- 8/10Lake Zurich High SchoolGrades: 9-12Distance: 1.9 mi
Schools provided by the listing agent
- Elementary: Isaac Fox Elementary School
- Middle: Lake Zurich Middle - S Campus
- High: Lake Zurich High School
- District: 95
Source: MRED as distributed by MLS GRID. This data may not be complete. We recommend contacting the local school district to confirm school assignments for this home.
Get a cash offer in 3 minutes
Find out how much your home could sell for in as little as 3 minutes with a no-obligation cash offer.
Estimated market value
$957,000
Get a cash offer in 3 minutes
Find out how much your home could sell for in as little as 3 minutes with a no-obligation cash offer.
Estimated market value
$957,000
- Illinois
- Lake County
- Deer Park
- 60010
- 21752 N Mayfield Ln
Nearby cities
Nearby zip codes
Other Deer Park Topics
