Nestled in the heart of the highly sought-after Saddle Rock Golf Course community, 21753 Rowland Circle in Colorado, is a true gem offering breathtaking views of the 13th and 15th greens. Tucked away on a private cul-de-sac, this 4-bedroom, 4-bathroom home is the perfect blend of luxury, comfort, and lifestyle. Step inside to discover an inviting open floor plan. The kitchen is a chef’s dream, complete with granite countertops, stainless steel appliances, a breakfast bar, spacious deck with natural gas line to simplify outdoor cooking, motorized awning, and a cozy nook where you can sip your morning coffee while soaking in the serene golf course views. The main floor is highlighted by a spacious primary suite featuring a spa-like bath and walk-in closet and attached exterior deck. Alongside there is a second bedroom with its own full bathroom and a convenient laundry room. Entertain effortlessly on the patio below, both ideal for hosting summer BBQs or simply unwinding with the backdrop of manicured greens. The lower level is an entertainer’s paradise with a home theater, a wet bar, and even a jacuzzi overlooking the fairway—perfect for relaxing after a long day. Additional features include two gas fireplaces, a dedicated study/office near the entry foyer, built-in speakers, and a 3-car attached garage with room for three additional cars in the driveway. The first floor encompasses 2,255 sq. ft., while the lower level offers 2,167 sq. ft. of versatile living space. New central air, furnace, roof and landscaping. Beyond the home itself, the community offers exceptional amenities, including a clubhouse, 2 swimming pools, over 13 miles of trails for walking, cycling, or golf cart commuting that connect to the wider Cherry Creek State Park system, near E-470 for quick access to Denver International Airport and close proximity to top-rated Cherry Creek schools, dining, and shopping. Don’t miss your chance to make this dream home yours!
Sold for $850,000
$850,000
21753 E Rowland Circle, Aurora, CO 80016
4beds
4,498sqft
Single Family Residence
Built in 2001
7,100 Square Feet Lot
$845,300 Zestimate®
$189/sqft
$3,905 Estimated rent
Home value
$845,300
$795,000 - $904,000
$3,905/mo
Zestimate® history
Owner options
List your home for rent
$3,905/mo
Rent Zestimate®
Find your next renter with Zillow Rental Manager. Plus, with online applications, you can quickly screen prospective tenants – for free.
$3,905/mo
Rent Zestimate®
Refinance and save
$4,180/mo
Est. payment
Refinancing to a lower rate could help reduce your monthly payments and save thousands over the life of the loan.
$4,180/mo
Est. payment
Explore your selling options
Work with a Zillow partner agent
Leverage their expertise and Zillow's premium Showcase listings to get your home seen by more buyers.
Get startedList with your own agent
Get your home in front of millions of buyers by listing it on Zillow.
Learn how to do itSell it yourself
Take full control of how buyers see your home on Zillow by listing For Sale by Owner (FSBO).
List your homeWhat's special
Zillow last checked:
Listing updated:
Listed by:
Luis Serrano 303-455-2466 LSerrano@NostalgicHomes.com,
Compass - Denver
Bought with:
Jae H Kim, 1320502
RE/MAX Leaders
Source: REcolorado as distributed by MLS GRID,MLS#: 6384190
Facts & features
Interior
Bedrooms & bathrooms
- Bedrooms: 4
- Bathrooms: 4
- Full bathrooms: 2
- 3/4 bathrooms: 1
- 1/2 bathrooms: 1
- Main level bathrooms: 3
- Main level bedrooms: 2
Bedroom
- Description: Direct Access To Deck With Golf Course Views
- Features: Primary Suite
- Level: Main
- Area: 242.2 Square Feet
- Dimensions: 12.11 x 20
Bedroom
- Description: Include Full Bathroom And Walk-In-Closet
- Level: Main
- Area: 208.8 Square Feet
- Dimensions: 12 x 17.4
Bedroom
- Description: Attached To 3/4 Bath With Double Vanity, Wc, And Golf Course Views
- Level: Basement
- Area: 210 Square Feet
- Dimensions: 14 x 15
Bedroom
- Description: Located Next To The Recreation-Family Room And 3/4 Bathroom.
- Level: Basement
- Area: 216 Square Feet
- Dimensions: 12 x 18
Bathroom
- Description: Features Five Piece Bath With Jet Tub, Walk-In-Closet
- Features: En Suite Bathroom
- Level: Main
- Area: 110.2 Square Feet
- Dimensions: 9.1 x 12.11
Bathroom
- Description: Located Inside The Second Main Floor Bedroom
- Level: Main
- Area: 45.36 Square Feet
- Dimensions: 5.6 x 8.1
Bathroom
- Description: Located Next To Main Entrance And Office-Den
- Level: Main
- Area: 25 Square Feet
- Dimensions: 5 x 5
Bathroom
- Description: Located Next To Entertainment Room, Double Vanity, And Wc.
- Level: Basement
- Area: 106.5 Square Feet
- Dimensions: 7.1 x 15
Dining room
- Description: Includes Double Sided Fireplace. Additional Kitchen Access.
- Level: Main
- Area: 229.2 Square Feet
- Dimensions: 12 x 19.1
Exercise room
- Description: Connected To Storage Room, Closet And Utility Room Access.
- Level: Basement
- Area: 240 Square Feet
- Dimensions: 12 x 20
Family room
- Description: Including Wet Bar, Exit To Patio With Jacuzzi, Bbq And Golf Course Views
- Level: Basement
- Area: 643.55 Square Feet
- Dimensions: 21.1 x 30.5
Kitchen
- Description: Open Kitchen With Breakfast Bar And Nook. Granite Tops. Stainless Steel Appliances.
- Level: Main
- Area: 162.4 Square Feet
- Dimensions: 11.6 x 14
Laundry
- Description: Features Utility Sink And Cabinets
- Level: Main
- Area: 100 Square Feet
- Dimensions: 10 x 10
Living room
- Description: Features Gas Fireplace And Entertainment Center
- Level: Main
- Area: 309.55 Square Feet
- Dimensions: 15.1 x 20.5
Media room
- Description: Home Theater With Projector And Screen
- Level: Basement
- Area: 268.14 Square Feet
- Dimensions: 12.3 x 21.8
Office
- Description: Includes Large Closet And Is Located Next To Main Entrance And Bath
- Level: Main
- Area: 196 Square Feet
- Dimensions: 14 x 14
Heating
- Forced Air
Cooling
- Central Air
Appliances
- Included: Bar Fridge, Cooktop, Dishwasher, Disposal, Double Oven, Dryer, Gas Water Heater, Microwave, Range Hood, Refrigerator, Self Cleaning Oven, Washer
- Laundry: Laundry Closet
Features
- Audio/Video Controls, Built-in Features, Ceiling Fan(s), Eat-in Kitchen, Entrance Foyer, Five Piece Bath, Granite Counters, High Ceilings, Kitchen Island, Open Floorplan, Primary Suite, Vaulted Ceiling(s), Walk-In Closet(s), Wet Bar
- Flooring: Carpet, Concrete, Tile
- Windows: Bay Window(s), Double Pane Windows, Storm Window(s), Window Coverings
- Basement: Exterior Entry,Finished,Full,Walk-Out Access
- Number of fireplaces: 2
- Fireplace features: Basement, Dining Room, Family Room, Gas, Gas Log, Living Room, Recreation Room
Interior area
- Total structure area: 4,498
- Total interior livable area: 4,498 sqft
- Finished area above ground: 2,255
- Finished area below ground: 2,167
Property
Parking
- Total spaces: 3
- Parking features: Concrete
- Attached garage spaces: 3
Features
- Levels: One
- Stories: 1
- Entry location: Exterior Access
- Patio & porch: Covered, Deck, Patio
- Exterior features: Balcony, Gas Valve, Lighting, Rain Gutters
- Has spa: Yes
- Spa features: Heated
- Fencing: Partial
- Has view: Yes
- View description: Golf Course
Lot
- Size: 7,100 Square Feet
- Features: Cul-De-Sac, Greenbelt, Irrigated, Landscaped, Level, On Golf Course, Open Space, Sloped, Sprinklers In Front, Sprinklers In Rear
Details
- Parcel number: 033934067
- Special conditions: Standard
- Other equipment: Home Theater
Construction
Type & style
- Home type: SingleFamily
- Architectural style: Contemporary,Cottage,Spanish
- Property subtype: Single Family Residence
Materials
- Concrete, Stone, Stucco
- Foundation: Concrete Perimeter
- Roof: Composition
Condition
- Updated/Remodeled
- Year built: 2001
Details
- Builder name: Alpert Homes
Utilities & green energy
- Electric: 110V, 220 Volts
- Sewer: Public Sewer
- Water: Public
- Utilities for property: Cable Available, Electricity Connected, Internet Access (Wired), Natural Gas Connected, Phone Available
Community & HOA
Community
- Security: Carbon Monoxide Detector(s), Smoke Detector(s)
- Subdivision: Saddle Rock Golf Club
HOA
- Has HOA: Yes
- Amenities included: Clubhouse, Golf Course, Pool, Tennis Court(s), Trail(s)
- Services included: Exterior Maintenance w/out Roof, Maintenance Grounds, Recycling, Snow Removal, Trash
- HOA fee: $218 monthly
- HOA name: Cottages at Saddle Rock South
- HOA phone: 303-369-0800
- Second HOA fee: $525 annually
- Second HOA name: Saddle Rock South Master
- Second HOA phone: 303-369-0800
Location
- Region: Aurora
Financial & listing details
- Price per square foot: $189/sqft
- Tax assessed value: $799,600
- Annual tax amount: $5,465
- Date on market: 4/5/2026
- Listing terms: Cash,Conventional,FHA,VA Loan
- Exclusions: None
- Ownership: Individual
- Electric utility on property: Yes
- Road surface type: Paved
Price history
| Date | Event | Price |
|---|---|---|
| 5/8/2026 | Sold | $850,000$189/sqft |
Source:  REcolorado as distributed by MLS GRID #6384190 Report a problem REcolorado as distributed by MLS GRID #6384190 Report a problem | ||
| 4/7/2026 | Pending sale | $850,000$189/sqft |
Source: REcolorado as distributed by MLS GRID #6384190 Report a problem | ||
| 4/5/2026 | Listed for sale | $850,000+59.3%$189/sqft |
Source: REcolorado as distributed by MLS GRID #6384190 Report a problem | ||
| 8/24/2001 | Sold | $533,517$119/sqft |
Source: Public Record Report a problem | ||
Public tax history
| Year | Property taxes | Tax assessment |
|---|---|---|
| 2025 | $4,941 +8.3% | $49,975 +1.9% |
| 2024 | $4,562 +21.2% | $49,024 -7.9% |
| 2023 | $3,763 -1.4% | $53,220 +29.2% |
| 2022 | $3,814 | $41,199 -2.8% |
| 2021 | -- | $42,385 -7.2% |
| 2020 | $4,210 +15.7% | $45,689 |
| 2019 | $3,639 | $45,689 +14.8% |
| 2018 | $3,639 +0.9% | $39,816 |
| 2017 | $3,606 | $39,816 +4.3% |
| 2016 | -- | $38,168 |
| 2015 | -- | $38,168 +21.7% |
| 2014 | $3,413 +17.1% | $31,371 +5.7% |
| 2013 | $2,915 | $29,670 |
| 2012 | -- | $29,670 |
| 2011 | $4,412 +1.9% | $29,670 -20% |
| 2010 | $4,331 -3.6% | $37,100 |
| 2009 | $4,491 | $37,100 -1.2% |
| 2008 | -- | $37,532 |
| 2007 | -- | $37,532 -0.9% |
| 2006 | -- | $37,877 -6.1% |
| 2005 | -- | $40,317 -5.6% |
| 2002 | $4,279 +70.1% | $42,690 +70.6% |
| 2001 | $2,515 | $25,020 |
Find assessor info on the county website
Neighborhood: Saddle Rock Golf Club
Nearby homes
- $811,3003 bd3 ba3.6k sqft21763 E Rowland Cir, Aurora, CO 80016Off Market
- $726,0003 bd3 ba3.7k sqft21743 E Rowland Cir, Aurora, CO 80016Off Market

- $754,5003 bd3 ba3.3k sqft21773 E Rowland Cir, Aurora, CO 80016Off Market
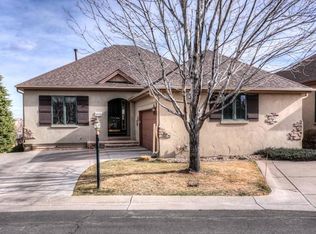
- $673,1003 bd3 ba3.7k sqft21764 E Rowland Cir, Aurora, CO 80016Off Market

- $740,4003 bd3 ba3.7k sqft21733 E Rowland Cir, Aurora, CO 80016Off Market
- $735,9003 bd3 ba3.3k sqft21783 E Rowland Cir, Aurora, CO 80016Sold
- $741,7004 bd3 ba3.7k sqft21734 E Rowland Cir, Aurora, CO 80016Off Market
- $809,9003 bd4 ba3.5k sqft21723 E Rowland Cir, Aurora, CO 80016Off Market
Nearby schools
GreatSchools rating
- 7/10Creekside Elementary SchoolGrades: PK-5Distance: 1.4 mi
- 6/10Liberty Middle SchoolGrades: 6-8Distance: 0.7 mi
- 9/10Grandview High SchoolGrades: 9-12Distance: 0.8 mi
Schools provided by the listing agent
- Elementary: Creekside
- Middle: Liberty
- High: Grandview
- District: Cherry Creek 5
Source: REcolorado as distributed by MLS GRID. This data may not be complete. We recommend contacting the local school district to confirm school assignments for this home.
Get a cash offer in 3 minutes
Find out how much your home could sell for in as little as 3 minutes with a no-obligation cash offer.
Estimated market value
$845,300
Get a cash offer in 3 minutes
Find out how much your home could sell for in as little as 3 minutes with a no-obligation cash offer.
Estimated market value
$845,300
- Colorado
- Arapahoe County
- Aurora
- 80016
- Saddle Rock Golf Club
- 21753 E Rowland Circle
Nearby cities
Nearby neighborhoods
Nearby zip codes
Other Aurora Topics
