Skip main navigation
Off market
  • $543,100

    21754 Dollis Hill Ter #193, Ashburn, VA 20148

    3beds
    2,029sqft
    Townhouse
    Built in ----
    -- sqft lot
    $543,100 Zestimate®
    $268/sqft
    $3,303 Estimated rent

    Home value

    $543,100

    $511,000 - $576,000

    $3,303/mo

    Zestimate® history
    Loading
    Loading...

    Owner options

    List your home for rent

    $3,303/mo

    Rent Zestimate®

    Find your next renter with Zillow Rental Manager. Plus, with online applications, you can quickly screen prospective tenants – for free.

    Learn more

    $3,303/mo

    Rent Zestimate®

    Refinance and save

    $3,323/mo

    Est. payment

    Refinancing to a lower rate could help reduce your monthly payments and save thousands over the life of the loan.

    See today's rates

    $3,323/mo

    Est. payment

    Explore your selling options

    Work with a Zillow partner agent

    Leverage their expertise and Zillow's premium Showcase listings to get your home seen by more buyers.

    Get started

    List with your own agent

    Get your home in front of millions of buyers by listing it on Zillow.

    Learn how to do it

    Sell it yourself

    Take full control of how buyers see your home on Zillow by listing For Sale by Owner (FSBO).

    List your home

    What's special

    Three bedroomsSoft-close cabinetsAbundant natural lightQuartz countertopsOne-car rear-load garage condominiumSpacious chef-inspired kitchenNew washer and dryer

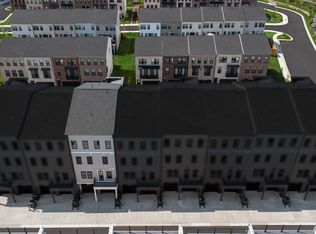
    Brand New property for Rent. Incredible TOWNHOME-STYLE CONDOMINIUM by Van Metre Homes at DEMOTT & SILVER is available for you IMMEDIATELY! With 2,029 finished square feet on four levels, this newly completed COLLIER 24-F2 floorplan. Welcome to the Collier 24-R1 Homesite 193 at Demott & Silver a one-car, rear-load garage condominium with three bedrooms, two full bathrooms, and two half bathrooms. Offering all the flexibility and functionality you need to feel at home, this low-maintenance, townhome-style floor plan includes a spacious lower-level rec room for entertaining, a primary suite with dual walk-in closets, and one balcony that extends your living space outdoors. With abundant natural light, the main level showcases a spacious chef-inspired kitchen with soft-close cabinets, quartz countertops, stainless steel appliances, and wide Luxury Vinyl Plank (LVP) flooring in the central living areas. This townhome-style condominium features an impressive primary suite with dual walk-in closets and a luxury bathroom with double sinks and a large shower with a built-in seat. The home lives like a townhome, but has the low-maintenance, easy lifestyle of a condominium. Discover Demott & Silver, Van Metre's exceptional community of townhomes and townhome-style condominiums nestled within the master-planned Broadlands community. This sought-after neighborhood offers unparalleled convenience with walking distance access to Metro's Silver Line and the area's most desirable amenities. Residents relish in a host of top-notch amenities across Broadlands, including a clubhouse, fitness center, three pools, tennis courts, vast green spaces, and extensive hiking and biking trails. With shopping, restaurants, Metro's Ashburn Station, a bus stop, and nearby commuter routes at your fingertips, Demott & Silver is set to become the epitome of a superior community in Broadlands. New Washer & Dryer, Blinds, & Ceilings Fans to be installed by owner. Min: 24 Months, Max: 48 Months. Must have excellent credit history. Tenant Pays: Cable TV, Electricity, Gas, Lawn/Tree/Shrub Care, Light Bulbs/Filters/Fuses/Alarm Care, Minor Interior Maintenance, Pest Control, Utilities - All Owner Pays: Association Fees, Taxes-Real Estate Security Deposit: $3300.00 Pet Deposit: $500.00

    This property is off market, which means it's not currently listed for sale or rent on Zillow. This may be different from what's available on other websites or public sources.

    Zillow last checked:

    Listing updated:

    Source: Zillow Rentals

    Facts & features

    Interior

    Bedrooms & bathrooms
    • Bedrooms: 3
    • Bathrooms: 4
    • Full bathrooms: 4
    Heating
    • Forced Air
    Cooling
    • Central Air
    Appliances
    • Included: Dishwasher, Dryer, Microwave, Oven, Refrigerator, Washer
    • Laundry: In Unit
    Features
    • Flooring: Carpet, Hardwood
    Interior area
    • Total interior livable area: 2,029 sqft

    Property

    Parking
    • Parking features: Attached, Off Street
    • Has attached garage: Yes
    • Details: Contact manager
    Features
    • Exterior features: Cable not included in rent, Electricity not included in rent, Gas not included in rent, Heating system: Forced Air

    Construction

    Type & style
    • Home type: Townhouse
    • Property subtype: Townhouse

    Community & HOA

    Community
    • Features: Fitness Center
    • Deposit fee: $3,300
    HOA
    • Amenities included: Fitness Center
    Location
    • Region: Ashburn

    Financial & listing details

    • Price per square foot: $268/sqft
    • Date on market: 11/19/2025
    • Date available: 11/23/2025
    • Lease term: 1 Year

    Price history

    DateEventPrice
    11/27/2025Listing removed$3,300$2/sqft
    Source: Zillow Rentals Report a problem
    11/19/2025Listed for rent$3,300$2/sqft
    Source: Zillow Rentals Report a problem

    Public tax history

    Tax history is unavailable.

    Neighborhood: Broadlands

    Nearby schools

    GreatSchools rating
    Get a cash offer in 3 minutes
    Find out how much your home could sell for in as little as 3 minutes with a no-obligation cash offer.
    Estimated market value
    $543,100
    Get a cash offer in 3 minutes
    Find out how much your home could sell for in as little as 3 minutes with a no-obligation cash offer.
    Estimated market value
    $543,100