Skip main navigation
Sold for $390,000
  • $390,000

    21755 Ascot Ct, Ashburn, VA 20147

    1beds
    1,024sqft
    Townhouse
    Built in 2001
    -- sqft lot
    $400,700 Zestimate®
    $381/sqft
    $2,180 Estimated rent

    Home value

    $400,700

    $381,000 - $421,000

    $2,180/mo

    Zestimate® history
    Loading
    Loading...

    Owner options

    List your home for rent

    $2,180/mo

    Rent Zestimate®

    Find your next renter with Zillow Rental Manager. Plus, with online applications, you can quickly screen prospective tenants – for free.

    Learn more

    $2,180/mo

    Rent Zestimate®

    Refinance and save

    $2,355/mo

    Est. payment

    Refinancing to a lower rate could help reduce your monthly payments and save thousands over the life of the loan.

    See today's rates

    $2,355/mo

    Est. payment

    Explore your selling options

    Work with a Zillow partner agent

    Leverage their expertise and Zillow's premium Showcase listings to get your home seen by more buyers.

    Get started

    List with your own agent

    Get your home in front of millions of buyers by listing it on Zillow.

    Learn how to do it

    Sell it yourself

    Take full control of how buyers see your home on Zillow by listing For Sale by Owner (FSBO).

    List your home

    What's special

    Private balconyLarge upper-level bedroomOne-car garageOutdoor poolOpen concept main levelSpacious room sizesLiving and dining rooms
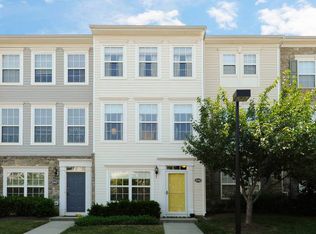
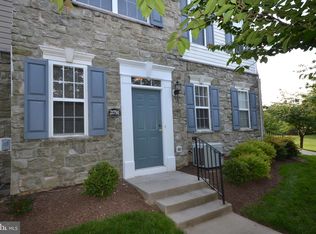
    Fabulous 3-level Townhouse Style Condo in Convenient, Popular Parkside at Ashburn Gated Community. This End Unit features Large Windows, Nine Foot Ceilings, Spacious Room Sizes, Dedicated Office/Study on Lower Level, Large Upper-Level Bedroom, Open Concept Main Level including well-designed Living and Dining Rooms and Kitchen with Brand-New Stainless-Steel Appliances. Private Balcony and One-Car Garage. Community amenities include Outdoor Pool, Fitness Center, Clubhouse, Basketball Courts and Children's Play Areas. Great location just minutes to main commuter routes, Ashburn/Brambleton shopping and restaurants, and Silver Line Metro stop.

    Zillow last checked:

    Listing updated:

    Listed by:

    David Sande 703-860-1500,

    Doorstep Property Management, LLC

    Bought with:

    Palmer Harned, 0225204652

    Compass

    Source: Bright MLS,MLS#: VALO2100324MLS Logo

    Facts & features

    Interior

    Bedrooms & bathrooms
    • Bedrooms: 1
    • Bathrooms: 1
    • Full bathrooms: 1
    Dining room
    • Level: Upper
    Foyer
    • Level: Main
    Kitchen
    • Level: Upper
    Living room
    • Level: Upper
    Office
    • Level: Main
    Heating
    • Forced Air, Natural Gas
    Cooling
    • Central Air, Electric
    Appliances
    • Included: Dishwasher, Disposal, Dryer, Oven/Range - Gas, Refrigerator, Washer, Gas Water Heater
    • Laundry: Upper Level
    Features
    • Breakfast Area, Combination Dining/Living, Combination Kitchen/Dining, Dining Area, Family Room Off Kitchen, Open Floorplan, Floor Plan - Traditional, Kitchen - Table Space, Kitchen Island, Walk-In Closet(s), 9'+ Ceilings
    • Flooring: Carpet
    • Doors: Storm Door(s), Six Panel
    • Windows: Double Hung, Double Pane Windows
    • Has basement: No
    • Has fireplace: No
    Interior area
    • Total structure area: 1,024
    • Total interior livable area: 1,024 sqft
    • Finished area above ground: 1,024
    • Finished area below ground: 0

    Property

    Parking
    • Total spaces: 1
    • Parking features: Garage Faces Rear, Asphalt, Attached
    • Attached garage spaces: 1
    • Has uncovered spaces: Yes
    Accessibility
    • Accessibility features: None
    Features
    • Levels: Three
    • Stories: 3
    • Exterior features: Balcony
    • Pool features: Community
    Details
    • Additional structures: Above Grade, Below Grade
    • Parcel number: 119398248013
    • Zoning: R16
    • Special conditions: Standard

    Construction

    Type & style
    • Home type: Townhouse
    • Architectural style: Other
    • Property subtype: Townhouse
    Materials
    • Vinyl Siding, Stone
    • Foundation: Slab
    Condition
    • Very Good,Excellent
    • New construction: No
    • Year built: 2001

    Utilities & green energy

    • Sewer: Public Sewer
    • Water: Public

    Community & neighborhood

    Location
    • Region: Ashburn
    • Subdivision: Parkside At Ashburn

    HOA & financial

    Other fees
    • Condo and coop fee: $201 monthly

    Other

    Other facts
    • Listing agreement: Exclusive Right To Sell
    • Ownership: Condominium

    Price history

    DateEventPrice
    7/18/2025Sold$390,000+2.9%$381/sqft
    Source: Bright MLS #VALO2100324 Report a problem
    6/27/2025Contingent$379,000$370/sqft
    Source: Bright MLS #VALO2100324 Report a problem
    6/24/2025Listed for sale$379,000+67.7%$370/sqft
    Source: Bright MLS #VALO2100324 Report a problem
    8/4/2023Listing removed--
    Source: Bright MLS #VALO2053506 Report a problem
    7/15/2023Listed for rent$2,095+2.2%$2/sqft
    Source: Bright MLS #VALO2053506 Report a problem
    7/18/2022Listing removed--
    Source: Zillow Rental Network Premium Report a problem
    7/6/2022Listed for rent$2,050+10.8%$2/sqft
    Source: Zillow Rental Network Premium #VALO2031620 Report a problem
    8/26/2021Listing removed--
    Source: Zillow Rental Network Premium Report a problem
    7/31/2021Price change$1,850+42.3%$2/sqft
    Source: Zillow Rental Network Premium #VALO2004684 Report a problem
    9/17/2015Sold$226,000-4.6%$221/sqft
    Source: Public Record Report a problem
    8/23/2015Pending sale$237,000$231/sqft
    Source: JACK LAWLOR REALTY CO. Report a problem
    8/11/2015Listed for sale$237,000-4%$231/sqft
    Source: JACK LAWLOR REALTY CO. Report a problem
    7/1/2015Listing removed$247,000$241/sqft
    Source: Jack Lawlor Realty Co. Report a problem
    6/18/2015Listed for sale$247,000+17.6%$241/sqft
    Source: Jack Lawlor Realty Co. Report a problem
    3/18/2013Sold$210,000$205/sqft
    Source: Public Record Report a problem
    3/22/2011Listed for rent$1,300$1/sqft
    Source: RE/MAX Premier #LO7557282 Report a problem

    Public tax history

    YearProperty taxesTax assessment
    2025$2,763 -9%$343,180 -2.2%
    2024$3,037 +2%$351,070 +3.2%
    2023$2,976 -6.2%$340,100 -4.6%
    2022$3,174 +6.2%$356,600 +16.9%
    2021$2,990 +11.8%$305,080 +18.1%
    2020$2,674 $258,350 -7.1%
    2019$2,674 -7.7%$278,130 +4.1%
    2018$2,898 +0.6%$267,050 +4.3%
    2017$2,882 +3.9%$256,140 +5.4%
    2016$2,775 $243,020 +43.4%
    2015$2,775 +5.9%$169,470 +11.6%
    2014$2,620 +11.8%$151,830 +1.6%
    2013$2,343 $149,440
    2012-- --
    2011-- --
    2010-- --
    2009-- $194,800 -24%
    2008-- $256,400 +2.7%
    2007-- $249,700 -0.8%
    2006-- $251,700 +48.5%
    2005-- $169,500
    2004-- $169,500

    Find assessor info on the county website

    Neighborhood: 20147

    Nearby schools

    GreatSchools rating
    Schools provided by the listing agent
    • Elementary: Discovery
    • Middle: Farmwell Station
    • High: Broad Run
    • District: Loudoun County Public Schools

    Source: Bright MLS. This data may not be complete. We recommend contacting the local school district to confirm school assignments for this home.

    Get a cash offer in 3 minutes
    Find out how much your home could sell for in as little as 3 minutes with a no-obligation cash offer.
    Estimated market value
    $400,700
    Get a cash offer in 3 minutes
    Find out how much your home could sell for in as little as 3 minutes with a no-obligation cash offer.
    Estimated market value
    $400,700