Skip main navigation
Sold for $1,215,000
  • Listed by: Keller Williams R. E. Services • Patricia Benner • Contact: pattybenner@aol.com
    Bought with: Berkshire Hathaway HomeServices Troth, Realtors
    $1,215,000

    21756 W Redwood Canyon Pl, Santa Clarita, CA 91390

    4beds
    2,858sqft
    Single Family Residence
    Built in 2003
    8,215 Square Feet Lot
    $1,207,100 Zestimate®
    $425/sqft
    $5,115 Estimated rent

    Home value

    $1,207,100

    $1.10M - $1.33M

    $5,115/mo

    Zestimate® history
    Loading
    Loading...

    Owner options

    List your home for rent

    $5,115/mo

    Rent Zestimate®

    Find your next renter with Zillow Rental Manager. Plus, with online applications, you can quickly screen prospective tenants – for free.

    Learn more

    $5,115/mo

    Rent Zestimate®

    Refinance and save

    $7,910/mo

    Est. payment

    Refinancing to a lower rate could help reduce your monthly payments and save thousands over the life of the loan.

    See today's rates

    $7,910/mo

    Est. payment

    Explore your selling options

    Work with a Zillow partner agent

    Leverage their expertise and Zillow's premium Showcase listings to get your home seen by more buyers.

    Get started

    List with your own agent

    Get your home in front of millions of buyers by listing it on Zillow.

    Learn how to do it

    Sell it yourself

    Take full control of how buyers see your home on Zillow by listing For Sale by Owner (FSBO).

    List your home

    What's special

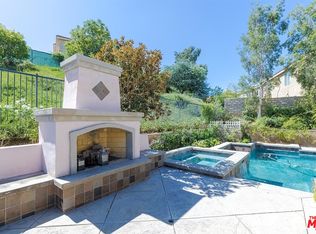
    Mature fruit treesCozy outdoor gas fireplaceGourmet kitchenBuilt-in wine fridgeOversized center islandAbundant natural lightGazebo with tv
    Stunning Turn-Key 4 Bedroom Home with Luxurious Upgrades & Resort-Style Backyard! Welcome to this beautifully updated 4-Bedroom, 2.5 bathroom home offering 2,858 sq ft of refined living space. From t moment you step into the dramatic two=story entry with its elegant chandelier, you'll be captivated by the style and attention to detail throughout. Downstairs features engineered wood flooring and a spacious home office area, perfect for remote work. The gourmet kitchen is a chef's dream, complete with quartzite countertops, a commercial-grade 6 burner gas range, an additional electric wall oven, double drawer dishwasher, built-in wine fridge, under-counter microwave drawer, and an oversized center island with seating for six- ideal for entertaining and family gatherings. The kitchen flows seamlessly into the large family room, creating an open and inviting atmosphere. Upstairs, the luxurious primary suite boasts a newly renovated spa-like bathroom with a freestanding soaking tub, a walk -in shower, and a smart mirror with a built-in TV- your personal retreat. The formal living and dining rooms feature soaring ceiling and abundant natural light, adding to the home's elegant charm. Step outside into your private resort-style backyard complete with a sparking pool, elevated sundeck, hot tub, gazebo with TV, built-in gas grill and a cozy outdoor gas fireplace. Low-maintenance landscaping, green space, and mature fruit trees make this yard as functional as it is beautiful. Additional highlights include Owned solar, Low HOA dues of just $103/month, ample storage throughout, 2 car attached garage, new garage door opener, water heater, EV CHARGER and turnkey condition throughout. Don't miss this opportunity to own a home that blends elegance, comfort and convenience in on perfect package!

    Zillow last checked:

    Listing updated:

    Listed by:

    Patricia Benner DRE #01912449 pattybenner@aol.com,

    Keller Williams R. E. Services

    Bought with:

    Amy Heath, DRE #01307449

    Berkshire Hathaway HomeServices Troth, Realtors

    Amy Heath, DRE #01307449

    Berkshire Hathaway HomeServices Troth, Realtors

    Source: CRMLS,MLS#: GD25176201MLS LogoOriginating MLS: California Regional MLS

    Facts & features

    Interior

    Bedrooms & bathrooms
    • Bedrooms: 4
    • Bathrooms: 3
    • Full bathrooms: 2
    • 1/2 bathrooms: 1
    • Main level bathrooms: 1
    Rooms
    • Room types: Bedroom, Entry/Foyer, Family Room, Kitchen, Living Room, Primary Bathroom, Primary Bedroom, Office
    Primary bedroom
    • Features: Primary Suite
    Bedroom
    • Features: All Bedrooms Up
    Bathroom
    • Features: Bidet, Bathroom Exhaust Fan, Bathtub, Dual Sinks, Enclosed Toilet, Stone Counters, Remodeled, Soaking Tub, Upgraded, Walk-In Shower
    Kitchen
    • Features: Kitchen Island, Kitchen/Family Room Combo, Stone Counters, Remodeled, Self-closing Cabinet Doors, Self-closing Drawers, Updated Kitchen
    Heating
    • Central, Solar
    Cooling
    • Central Air, Dual, Gas, Whole House Fan
    Appliances
    • Included: 6 Burner Stove, Dishwasher, Electric Oven, Free-Standing Range, Disposal, Gas Range, Gas Water Heater, Microwave, Refrigerator, Range Hood, Self Cleaning Oven, Vented Exhaust Fan, Water To Refrigerator, Water Heater
    • Laundry: Inside, Laundry Room
    Features
    • Eat-in Kitchen, Stone Counters, All Bedrooms Up, Primary Suite
    • Flooring: Laminate, Tile, Wood
    • Windows: Drapes, Screens, Shutters
    • Has fireplace: Yes
    • Fireplace features: Family Room, Gas, Outside
    • Common walls with other units/homes: No Common Walls
    Interior area
    • Total interior livable area: 2,858 sqft

    Property

    Parking
    • Total spaces: 2
    • Parking features: Direct Access, Driveway, Garage
    • Attached garage spaces: 2
    Features
    • Levels: Two
    • Stories: 2
    • Entry location: street
    • Patio & porch: Concrete, Covered, Patio
    • Has private pool: Yes
    • Pool features: Fenced, Gas Heat, Private
    • Has spa: Yes
    • Spa features: Heated, In Ground, Private
    • Fencing: Block,Wrought Iron
    • Has view: Yes
    • View description: None
    Lot
    • Size: 8,215 Square Feet
    • Features: Landscaped, Sprinkler System
    Details
    • Additional structures: Gazebo
    • Parcel number: 3244180012
    • Zoning: SCUR2
    • Special conditions: Standard,Trust

    Construction

    Type & style
    • Home type: SingleFamily
    • Property subtype: Single Family Residence
    Materials
    • Roof: Concrete
    Condition
    • Turnkey
    • New construction: No
    • Year built: 2003

    Utilities & green energy

    • Sewer: Public Sewer
    • Water: Public
    • Utilities for property: Electricity Connected, Natural Gas Connected, Sewer Connected
    Green energy
    • Energy generation: Solar

    Community & HOA

    Community
    • Features: Foothills, Street Lights
    • Security: Carbon Monoxide Detector(s), Fire Detection System, Smoke Detector(s)
    • Subdivision: Estrella Vista (Estre)
    HOA
    • Has HOA: Yes
    • Amenities included: Management
    • HOA fee: $103 monthly
    • HOA name: Estrella Vista
    • HOA phone: 661-295-9474
    Location
    • Region: Santa Clarita

    Financial & listing details

    • Price per square foot: $425/sqft
    • Date on market: 8/5/2025
    • Cumulative days on market: 139 days
    • Listing terms: Cash,Cash to New Loan,Conventional

    Price history

    DateEventPrice
    1/21/2026Sold$1,215,000-2.8%$425/sqft
    Source: CRMLS #GD25176201 Report a problem
    1/15/2026Pending sale$1,250,000$437/sqft
    Source: CRMLS #GD25176201 Report a problem
    12/26/2025Contingent$1,250,000$437/sqft
    Source: CRMLS #GD25176201 Report a problem
    10/29/2025Price change$1,250,000-2%$437/sqft
    Source: CRMLS #GD25176201 Report a problem
    9/30/2025Price change$1,275,000-1.5%$446/sqft
    Source: CRMLS #GD25176201 Report a problem
    8/28/2025Price change$1,295,000-4%$453/sqft
    Source: CRMLS #GD25176201 Report a problem
    8/5/2025Listed for sale$1,349,000$472/sqft
    Source: CRMLS #GD25176201 Report a problem

    Public tax history

    Tax history is unavailable.

    Neighborhood: 91390

    Nearby schools

    GreatSchools rating
    Schools provided by the listing agent
    • Elementary: Mountain View
    • High: Saugus

    Source: CRMLS. This data may not be complete. We recommend contacting the local school district to confirm school assignments for this home.

    Get a cash offer in 3 minutes
    Find out how much your home could sell for in as little as 3 minutes with a no-obligation cash offer.
    Estimated market value
    $1,207,100
    Get a cash offer in 3 minutes
    Find out how much your home could sell for in as little as 3 minutes with a no-obligation cash offer.
    Estimated market value
    $1,207,100