Skip main navigation
Sold for $702,000
  • $702,000

    21758 Flora Springs Ter, Ashburn, VA 20147

    3beds
    2,521sqft
    Townhouse
    Built in 2000
    2,614 Square Feet Lot
    $708,700 Zestimate®
    $278/sqft
    $3,341 Estimated rent

    Home value

    $708,700

    $673,000 - $744,000

    $3,341/mo

    Zestimate® history
    Loading
    Loading...

    Owner options

    List your home for rent

    $3,341/mo

    Rent Zestimate®

    Find your next renter with Zillow Rental Manager. Plus, with online applications, you can quickly screen prospective tenants – for free.

    Learn more

    $3,341/mo

    Rent Zestimate®

    Refinance and save

    $4,532/mo

    Est. payment

    Refinancing to a lower rate could help reduce your monthly payments and save thousands over the life of the loan.

    See today's rates

    $4,532/mo

    Est. payment

    Explore your selling options

    Work with a Zillow partner agent

    Leverage their expertise and Zillow's premium Showcase listings to get your home seen by more buyers.

    Get started

    List with your own agent

    Get your home in front of millions of buyers by listing it on Zillow.

    Learn how to do it

    Sell it yourself

    Take full control of how buyers see your home on Zillow by listing For Sale by Owner (FSBO).

    List your home

    What's special

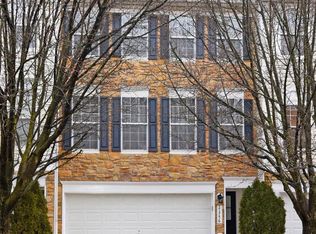
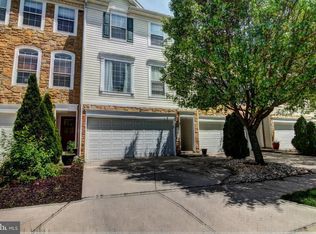
    Prime Loudoun location & move-in ready! Welcome to 21758 Flora Springs Terrace, a light-filled end-unit townhome with two-car garage, new roof and loads of updates inside! Whether you are hopping on Metro or pulling into your garage, you'll love calling this spacious house your home. The stunning main level features open concept living with beautiful arched windows, a renovated kitchen with pantry and island, powder room and dining room that connects to a large deck overlooking your fenced yard. Upstairs, the primary suite shines with its double-door entry, vaulted ceiling, walk-in closet and en suite bathroom with a double vanity, garden tub and separate shower. The generous landing connects two additional bedrooms and a second full bathroom and, with laundry nearby but tucked away, chores are a breeze. The lower level can be accessed from the front entrance, garage or back patio and offers a bright and flexible space for a rec room, gym, home office, play area and/or guests (with the opportunity to frame and add a future bathroom). The covered patio connects to a perfectly-sized yard ready for your green thumb, a four-legged friend and entertaining friends & family, while the garage and driveway offer ample parking and extra storage. Fresh paint, new carpet and lighting upgrades throughout, mean you can move right in and start enjoying! Located in friendly Flynn's Crossing, it's only half a mile from your new front door to the Ashburn Metro or to hop on 267, but you also can just grab groceries, enjoy dinner and a movie, and more nearby. This one won't last, so schedule your private showing today!

    Zillow last checked:

    Listing updated:

    Listed by:

    Amber Harris 301-922-7355,

    Keller Williams Capital Properties

    Bought with:

    Rajeev Sharma, 0225217508

    Samson Properties

    Source: Bright MLS,MLS#: VALO2110522MLS Logo

    Facts & features

    Interior

    Bedrooms & bathrooms
    • Bedrooms: 3
    • Bathrooms: 3
    • Full bathrooms: 2
    • 1/2 bathrooms: 1
    • Main level bathrooms: 1
    Basement
    • Area: 0
    Heating
    • Central, Natural Gas
    Cooling
    • Central Air, Ceiling Fan(s), Electric
    Appliances
    • Included: Microwave, Dishwasher, Dryer, Exhaust Fan, Oven/Range - Gas, Refrigerator, Stainless Steel Appliance(s), Washer, Water Heater, Gas Water Heater
    • Laundry: Upper Level, Has Laundry
    Features
    • Soaking Tub, Bathroom - Tub Shower, Bathroom - Walk-In Shower, Ceiling Fan(s), Chair Railings, Family Room Off Kitchen, Open Floorplan, Kitchen Island, Pantry, Primary Bath(s), Recessed Lighting, Upgraded Countertops, Walk-In Closet(s)
    • Flooring: Hardwood, Carpet, Ceramic Tile, Luxury Vinyl, Wood
    • Doors: Sliding Glass
    • Windows: Screens, Transom, Window Treatments
    • Has basement: No
    • Has fireplace: No
    Interior area
    • Total structure area: 2,521
    • Total interior livable area: 2,521 sqft
    • Finished area above ground: 2,521
    • Finished area below ground: 0

    Property

    Parking
    • Total spaces: 4
    • Parking features: Garage Faces Front, Garage Door Opener, Inside Entrance, Concrete, Secured, Attached, Driveway
    • Attached garage spaces: 2
    • Uncovered spaces: 2
    Accessibility
    • Accessibility features: None
    Features
    • Levels: Three
    • Stories: 3
    • Patio & porch: Deck, Patio
    • Pool features: None
    • Fencing: Full,Wood
    Lot
    • Size: 2,614 sqft
    • Features: Premium, Rear Yard, SideYard(s)
    Details
    • Additional structures: Above Grade, Below Grade
    • Parcel number: 088356733000
    • Zoning: R16
    • Special conditions: Standard

    Construction

    Type & style
    • Home type: Townhouse
    • Architectural style: Traditional
    • Property subtype: Townhouse
    Materials
    • Stone, Vinyl Siding
    • Foundation: Slab
    Condition
    • Excellent
    • New construction: No
    • Year built: 2000

    Utilities & green energy

    • Sewer: Public Sewer
    • Water: Public

    Community & neighborhood

    Security
    • Security features: Smoke Detector(s)
    Location
    • Region: Ashburn
    • Subdivision: Flynn's Crossing

    HOA & financial

    HOA
    • Has HOA: Yes
    • HOA fee: $315 quarterly
    • Services included: Common Area Maintenance, Management
    • Association name: FLYNN'S CROSSING

    Other

    Other facts
    • Listing agreement: Exclusive Agency
    • Ownership: Fee Simple

    Price history

    DateEventPrice
    2/14/2026Listing removed$3,400$1/sqft
    Source: Bright MLS #VALO2115190 Report a problem
    2/5/2026Listed for rent$3,400$1/sqft
    Source: Bright MLS #VALO2115190 Report a problem
    1/29/2026Sold$702,000+2.5%$278/sqft
    Source: Bright MLS #VALO2110522 Report a problem
    1/21/2026Pending sale$684,900$272/sqft
    Source: Bright MLS #VALO2110522 Report a problem
    1/14/2026Contingent$684,900$272/sqft
    Source: Bright MLS #VALO2110522 Report a problem
    1/8/2026Listed for sale$684,900+168.6%$272/sqft
    Source: Bright MLS #VALO2110522 Report a problem
    1/16/2001Sold$255,000+12.6%$101/sqft
    Source: Public Record Report a problem
    7/31/2000Sold$226,550$90/sqft
    Source: Public Record Report a problem

    Public tax history

    YearProperty taxesTax assessment
    2025$4,945 -3.6%$614,300 +3.6%
    2024$5,130 +8.3%$593,100 +9.5%
    2023$4,738 +0.3%$541,450 +2%
    2022$4,726 +4.9%$530,970 +15.5%
    2021$4,503 +1.3%$459,540 +7%
    2020$4,445 +0%$429,450 +5.4%
    2019$4,445 +1.6%$407,570 +1.1%
    2018$4,373 +2.3%$403,070 +6.1%
    2017$4,274 +4.3%$379,870 +4.8%
    2016$4,099 $362,460 +55.8%
    2015$4,099 -0.1%$232,620 +2.6%
    2014$4,103 +0%$226,710 +2.1%
    2013$4,103 $221,960
    2012-- --
    2011-- --
    2010-- --
    2009-- $326,500 -17.6%
    2008-- $396,200 -2.7%
    2007-- $407,400 -9.9%
    2006-- $452,000 +30.6%
    2005-- $346,000
    2004-- $346,000 +35.5%
    2003-- $255,300 +5.4%
    2002-- $242,300 +7.9%
    2001-- $224,600

    Find assessor info on the county website

    Neighborhood: 20147

    Nearby schools

    GreatSchools rating
    Schools provided by the listing agent
    • District: Loudoun County Public Schools

    Source: Bright MLS. This data may not be complete. We recommend contacting the local school district to confirm school assignments for this home.

    Get a cash offer in 3 minutes
    Find out how much your home could sell for in as little as 3 minutes with a no-obligation cash offer.
    Estimated market value
    $708,700
    Get a cash offer in 3 minutes
    Find out how much your home could sell for in as little as 3 minutes with a no-obligation cash offer.
    Estimated market value
    $708,700