**THIS PROPERTY QUALIFIES FOR A RATE DROP AND HAS AN ASSUMABLE VA LOAN. CALL AGENT FOR MORE DETAILS.** Charming Mountain Retreat in Panorama Heights. Welcome to your dream mountain cabin nestled in the heart of Lookout Mountain. As you pull into the driveway take in the breathtaking vistas of lush woods and serene valleys on the well groomed private lot. As you enter from the wrap around deck, you'll be greeted by a bright, light and open living space with tall vaulted ceilings and panoramic views. The expansive layout seamlessly connects the living, dining, and kitchen areas, creating an inviting atmosphere for gatherings of all kinds. Retreat to the primary bedroom featuring vaulted ceilings, a spacious walk-in closet, and a lavish five-piece ensuite bathroom, complete with a soaking tub and separate shower. Find two additional generously sized bedrooms, a full bath and laundry room on the main floor. Head downstairs to the walk out basement which offers a huge great room with gas burning fireplace, a large wet bar, a full bath and a large storage closet. Car enthusiasts and hobbyists will appreciate the expansive 4+ car garage, offering abundant space for vehicles, equipment, or a workshop. Set on a generous one-acre parcel, this property provides ample space for outdoor activities, gardening, animal watching or simply soaking in the tranquility of the mountain landscapes.
Sold for $878,500
$878,500
21759 Grandview Ave, Golden, CO 80401
3beds
3,456sqft
Cabin
Built in 1993
0.98 Acres Lot
$841,200 Zestimate®
$254/sqft
$4,791 Estimated rent
Home value
$841,200
$782,000 - $900,000
$4,791/mo
Zestimate® history
Owner options
List your home for rent
$4,791/mo
Rent Zestimate®
Find your next renter with Zillow Rental Manager. Plus, with online applications, you can quickly screen prospective tenants – for free.
$4,791/mo
Rent Zestimate®
Refinance and save
$5,039/mo
Est. payment
Refinancing to a lower rate could help reduce your monthly payments and save thousands over the life of the loan.
$5,039/mo
Est. payment
Explore your selling options
Work with a Zillow partner agent
Leverage their expertise and Zillow's premium Showcase listings to get your home seen by more buyers.
Get startedList with your own agent
Get your home in front of millions of buyers by listing it on Zillow.
Learn how to do itSell it yourself
Take full control of how buyers see your home on Zillow by listing For Sale by Owner (FSBO).
List your homeWhat's special
Zillow last checked:
Listing updated:
Listed by:
Leslie Sharkey 844-515-9880,
Orchard Brokerage LLC
Bought with:
Non-IRES Agent
Non-IRES
Source: IRES as distributed by MLS GRID,MLS#: 1025565
Facts & features
Interior
Bedrooms & bathrooms
- Bedrooms: 3
- Bathrooms: 3
- Full bathrooms: 3
- Main level bathrooms: 2
Primary bedroom
- Description: Carpet
- Features: Full Primary Bath, Tub+Shower Primary
- Level: Main
- Area: 500 Square Feet
- Dimensions: 25 x 20
Bedroom 2
- Description: Carpet
- Level: Main
- Area: 143 Square Feet
- Dimensions: 13 x 11
Bedroom 3
- Description: Carpet
- Level: Main
- Area: 156 Square Feet
- Dimensions: 13 x 12
Dining room
- Description: Ceramic Tile
- Level: Main
- Area: 216 Square Feet
- Dimensions: 12 x 18
Family room
- Description: Carpet
- Level: Main
- Area: 182 Square Feet
- Dimensions: 14 x 13
Great room
- Description: Carpet
- Level: Basement
- Area: 132 Square Feet
- Dimensions: 11 x 12
Kitchen
- Description: Ceramic Tile
- Level: Main
- Area: 300 Square Feet
- Dimensions: 20 x 15
Laundry
- Description: Ceramic Tile
- Level: Main
- Area: 80 Square Feet
- Dimensions: 8 x 10
Living room
- Description: Carpet
- Level: Main
- Area: 361 Square Feet
- Dimensions: 19 x 19
Recreation room
- Description: Carpet
- Level: Basement
- Area: 952 Square Feet
- Dimensions: 28 x 34
Heating
- Forced Air
Appliances
- Included: Electric Range, Dishwasher, Refrigerator, Bar Fridge, Washer, Dryer, Microwave
Features
- Eat-in Kitchen, Cathedral Ceiling(s), Open Floorplan, Walk-In Closet(s), Wet Bar
- Windows: Window Coverings
- Basement: Full
- Has fireplace: Yes
- Fireplace features: Two or More, Gas, Living Room, Family Room, Great Room, Basement
Interior area
- Total structure area: 2,160
- Total interior livable area: 3,456 sqft
- Finished area above ground: 2,160
Property
Parking
- Total spaces: 4
- Parking features: Garage Door Opener, RV Access/Parking, Oversized
- Attached garage spaces: 4
- Details: Attached
Accessibility
- Accessibility features: Main Floor Bath, Accessible Bedroom, Main Level Laundry
Features
- Levels: One
- Stories: 1
- Patio & porch: Deck
- Has view: Yes
- View description: Plains View, City
Lot
- Size: 0.98 Acres
- Features: Wooded, Evergreen Trees, Native Plants, Paved
Details
- Parcel number: 029488
- Zoning: MR1
- Special conditions: Private Owner
Construction
Type & style
- Home type: SingleFamily
- Architectural style: Cabin
- Property subtype: Cabin
Materials
- Frame
- Roof: Composition
Condition
- New construction: No
- Year built: 1993
Utilities & green energy
- Sewer: Septic Tank
- Water: Well
- Utilities for property: Natural Gas Available, Electricity Available
Community & HOA
Community
- Subdivision: Panorama Heights
HOA
- Has HOA: No
Location
- Region: Golden
Financial & listing details
- Price per square foot: $254/sqft
- Tax assessed value: $1,181,909
- Annual tax amount: $6,026
- Date on market: 1/31/2025
- Listing terms: Cash,Conventional,VA Loan,Assumable
- Electric utility on property: Yes
Price history
| Date | Event | Price |
|---|---|---|
| 3/12/2025 | Sold | $878,500-7.5%$254/sqft |
Source:  IRES as distributed by MLS GRID #1025565 Report a problem IRES as distributed by MLS GRID #1025565 Report a problem | ||
| 2/11/2025 | Pending sale | $950,000$275/sqft |
Source: IRES as distributed by MLS GRID #1025565 Report a problem | ||
| 2/11/2025 | Price change | $950,000+100%$275/sqft |
Source: IRES as distributed by MLS GRID #1025565 Report a problem | ||
| 2/5/2025 | Price change | $475,000-50%$137/sqft |
Source: IRES as distributed by MLS GRID #1025565 Report a problem | ||
| 1/31/2025 | Listed for sale | $950,000+100.4%$275/sqft |
Source:  REcolorado as distributed by MLS GRID #IR1025565 Report a problem REcolorado as distributed by MLS GRID #IR1025565 Report a problem | ||
| 4/12/2005 | Sold | $474,000+13.7%$137/sqft |
Source: Public Record Report a problem | ||
| 1/15/2004 | Sold | $417,000-4%$121/sqft |
Source: Public Record Report a problem | ||
| 1/4/2002 | Sold | $434,500$126/sqft |
Source: Public Record Report a problem | ||
Public tax history
| Year | Property taxes | Tax assessment |
|---|---|---|
| 2025 | $6,018 -0.1% | $73,870 -1.5% |
| 2024 | $6,026 +43.6% | $74,982 |
| 2023 | $4,198 -1.1% | $74,982 +39.7% |
| 2022 | $4,245 +16.9% | $53,671 -2.8% |
| 2021 | $3,633 | $55,216 +14.1% |
| 2020 | $3,633 +3.5% | $48,392 |
| 2019 | $3,512 +2.3% | $48,392 +4.7% |
| 2018 | $3,434 | $46,232 |
| 2017 | $3,434 -19% | $46,232 -5.8% |
| 2016 | $4,240 | $49,059 |
| 2015 | $4,240 +5.2% | $49,059 +10.9% |
| 2014 | $4,031 +7.2% | $44,240 |
| 2013 | $3,759 +2.2% | $44,240 +5.9% |
| 2012 | $3,678 +0.5% | $41,756 |
| 2011 | $3,659 +0.1% | $41,756 -0.1% |
| 2010 | $3,657 -3.2% | $41,810 |
| 2009 | $3,779 +0.4% | $41,810 -3.1% |
| 2008 | $3,764 +15.1% | $43,130 |
| 2007 | $3,272 +0.2% | $43,130 +16.5% |
| 2006 | $3,265 +8.6% | $37,020 +8.5% |
| 2005 | $3,007 +5.3% | $34,110 -3.8% |
| 2004 | $2,855 +17% | $35,450 |
| 2003 | $2,441 +2% | $35,450 +17% |
| 2002 | $2,393 -7.6% | $30,300 +2.3% |
| 2001 | $2,589 -1% | $29,630 |
| 2000 | $2,615 | $29,630 |
Find assessor info on the county website
Neighborhood: 80401
Nearby homes
- $1,238,2003 bd3 ba4.1k sqft21699 Grandview Ave, Golden, CO 80401Off Market

- $1,035,7003 bd2 ba2.4k sqft21722 Main Ave, Golden, CO 80401Off Market
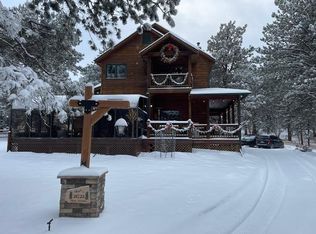
- $1,005,0005 bd3 ba3.7k sqft21859 Grandview Ave, Golden, CO 80401Sold
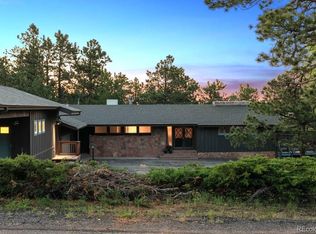
- $1,725,8004 bd3 ba4.5k sqft425 Vista Ave, Golden, CO 80401Off Market
- $102,973-- sqft425 Vista Ave, Golden, CO 80401Off Market
- $185,0000.78 Acres0 Vista Ave, Golden, CO 80401Sold
- $824,9003 bd4 ba1.5k sqft21691 Main Ave, Golden, CO 80401Off Market
- $1,160,0003 bd3 ba2.8k sqft21919 Grandview Ave, Golden, CO 80401Sold
Nearby schools
GreatSchools rating
- 9/10Ralston Elementary SchoolGrades: K-5Distance: 2.6 mi
- 7/10Bell Middle SchoolGrades: 6-8Distance: 2.7 mi
- 9/10Golden High SchoolGrades: 9-12Distance: 2.3 mi
Schools provided by the listing agent
- Elementary: Ralston
- Middle: Bell Jr.
- High: Golden
Source: IRES as distributed by MLS GRID. This data may not be complete. We recommend contacting the local school district to confirm school assignments for this home.
Get a cash offer in 3 minutes
Find out how much your home could sell for in as little as 3 minutes with a no-obligation cash offer.
Estimated market value
$841,200
Get a cash offer in 3 minutes
Find out how much your home could sell for in as little as 3 minutes with a no-obligation cash offer.
Estimated market value
$841,200
- Colorado
- Jefferson County
- Golden
- 80401
- 21759 Grandview Ave
Nearby cities
Nearby neighborhoods
Nearby zip codes
Other Golden Topics
