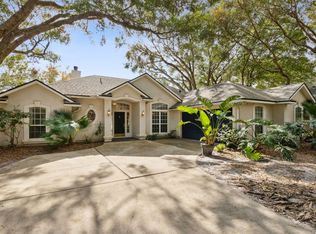
Cherished by its original owners, this waterfront retreat offers a rare opportunity to own a piece of paradise in the sought-after community of Arbours of Amelia on beautiful Amelia Island. Nestled among mature oaks, this exceptional home blends peaceful coastal living with unmatched privacy. The desirable island community is renowned for its spacious lots, lower county taxes, and a tight-knit neighborhood feel with only 102 residences. Here, the soothing sound of waves lapping the beach can be heard on quiet evenings, and community sidewalks connect you directly to the scenic River to Sea Trail. Step inside to find an immaculately maintained, open floor plan that flows seamlessly under soaring vaulted ceilings and rich hardwood flooring. The elegant interior leaves nothing to be desired, boasting a cozy wood-burning fireplace, plantation shutters, a formal dining room, bonus room, dedicated home office and wet bar. The gourmet kitchen serves as the heart of the home, beautifully equipped with granite countertops, double ovens, stainless steel appliances and a spacious pantry. Major functional upgrades provide absolute peace of mind, including a brand-new roof and a separate water well dedicated entirely to the sprinkler system. The outdoor spaces are equally enchanting, featuring a backyard fire pit for crisp evenings and a convenient outdoor shower to rinse off after a day at the beach. Located just minutes from Amelia Island's pristine white sand beaches and a short drive from the boutique shopping and vibrant dining of historic downtown Centre Street, this property is the perfect place to call home.
Pending
$799,000
2176 Calais Ln, Fernandina Beach, FL 32034
4beds
2,552sqft
Single Family Residence
Built in 1996
9,796 Square Feet Lot
$-- Zestimate®
$313/sqft
$14/mo HOA
What's special
Bonus roomDedicated home officeGranite countertopsBrand-new roofSpacious lotsNestled among mature oaksGourmet kitchen
- 26 days
- 2,922
- 198
Likely to sell faster than
Zillow last checked:
Listing updated:
Listed by:
David Vitori 904-495-4107,
ONE SOTHEBYS INTERNATIONAL REALTY
Source: AINCAR,MLS#: 117446 Originating MLS: Amelia Island-Nassau County Assoc of Realtors Inc
Facts & features
Interior
Bedrooms & bathrooms
- Bedrooms: 4
- Bathrooms: 3
- Full bathrooms: 2
- Partial bathrooms: 1
Primary bedroom
- Description: Flooring: Plank,Vinyl
- Level: Main
- Dimensions: 14'10"x12'8"
Bedroom
- Description: Flooring: Plank,Vinyl
- Level: Main
- Dimensions: 10'x10'
Bedroom
- Description: Flooring: Plank,Vinyl
- Level: Main
- Dimensions: 11'x9'11"
Bedroom
- Description: Flooring: Plank,Vinyl
- Level: Main
- Dimensions: 10'x9'11"
Bonus room
- Description: Flooring: Plank,Vinyl
- Level: Main
- Dimensions: 10'5"x9'11"
Breakfast room nook
- Description: Flooring: Wood
- Level: Main
- Dimensions: 13'x10'11"
Dining room
- Description: Flooring: Wood
- Level: Main
- Dimensions: 10'5"x9'5"
Family room
- Description: Flooring: Wood
- Level: Main
- Dimensions: 23'5"x21'2"
Heating
- Heat Pump
Cooling
- Heat Pump
Appliances
- Included: Dishwasher, Disposal, Microwave, Oven, Refrigerator, Stove, Wine Cooler
Features
- Wet Bar, Ceiling Fan(s), Fireplace, Split Bedrooms, Shutters, Vaulted Ceiling(s), Window Treatments
- Windows: Insulated Windows, Blinds, Plantation Shutters
- Has fireplace: Yes
Interior area
- Total structure area: 2,552
- Total interior livable area: 2,552 sqft
Property
Parking
- Total spaces: 2
- Parking features: Driveway, Two Car Garage, Garage Door Opener
- Garage spaces: 2
- Has uncovered spaces: Yes
Features
- Levels: One
- Stories: 1
- Patio & porch: Rear Porch, Covered, Open, Patio
- Exterior features: Irrigation Sprinklers
- Pool features: None
- Waterfront features: Pond
Lot
- Size: 9,796 Square Feet
- Dimensions: .2249
Details
- Parcel number: 000030021E00530000
- Zoning: RS-2
- Special conditions: None
Construction
Type & style
- Home type: SingleFamily
- Architectural style: Ranch,One Story
- Property subtype: Single Family Residence
Materials
- Fiber Cement, Frame, Stucco
- Roof: Shingle
Condition
- Resale
- Year built: 1996
Utilities & green energy
- Sewer: Public Sewer
- Water: Public, Private, Well
Green energy
- Energy efficient items: Insulation
Community & HOA
Community
- Security: Security System
- Subdivision: Egans Bluff East
HOA
- Has HOA: Yes
- HOA fee: $170 annually
Location
- Region: Fernandina Beach
Financial & listing details
- Price per square foot: $313/sqft
- Tax assessed value: $601,795
- Annual tax amount: $3,365
- Date on market: 10/15/2026
- Cumulative days on market: 27 days
- Listing terms: Cash,Conventional,FHA,USDA Loan,VA Loan
- Road surface type: Paved
Estimated market value
Not available
Estimated sales range
Not available
Not available
Price history
| Date | Event | Price |
|---|---|---|
| 11/9/2026 | Pending sale | $799,000$313/sqft |
Source:  AINCAR #117446 Report a problem | ||
| 10/15/2026 | Listed for sale | $799,000$313/sqft |
Source: AINCAR #117446 Report a problem | ||
Public tax history
| Year | Property taxes | Tax assessment |
|---|---|---|
| 2025 | $3,365 +1.4% | $256,932 +2.9% |
| 2024 | $3,319 +1.4% | $249,691 +3% |
| 2023 | $3,273 +10.4% | $242,418 +3% |
| 2022 | $2,965 -1% | $235,357 +3% |
| 2021 | $2,995 +0.2% | $228,502 +1.4% |
| 2020 | $2,988 +1.5% | $225,347 +2.3% |
| 2019 | $2,944 | $220,281 +1.9% |
| 2018 | $2,944 +1% | $216,174 +2.1% |
| 2017 | $2,914 +9.8% | $211,728 +2.1% |
| 2016 | $2,654 +1% | $207,373 +0.7% |
| 2015 | $2,627 -1% | $205,931 +0.8% |
| 2014 | $2,654 | $204,297 +1.5% |
| 2013 | -- | $201,278 -0.3% |
| 2012 | -- | $201,970 +1.7% |
| 2011 | -- | $198,678 +1.5% |
| 2010 | -- | $195,742 +2.7% |
| 2009 | -- | $190,596 +0.1% |
| 2008 | -- | $190,406 +3% |
| 2007 | -- | $184,860 +52% |
| 2006 | -- | $121,589 +3% |
| 2005 | -- | $118,048 +3% |
| 2004 | -- | $114,610 +1.9% |
| 2003 | -- | $112,473 +2.4% |
| 2002 | -- | $109,837 +1.6% |
| 2001 | -- | $108,107 +3% |
| 2000 | -- | $104,958 |
Find assessor info on the county website
Monthly payment
Est. payment
Payment breakdown
Explore the cost of this home by adjusting the details. Changes won't be saved.Climate risks
Neighborhood: 32034
- $575,0003 bd2 ba1.8k sqft2188 Calais Ln, Fernandina Beach, FL 32034Sold
- $658,5003 bd2 ba2k sqft2162 Calais Ln, Fernandina Beach, FL 32034Off Market

- $680,3004 bd2 ba2.2k sqft2192 Calais Ln, Fernandina Beach, FL 32034Off Market
- $575,0003 bd2 ba1.8k sqft2154 Calais Ln, Fernandina Beach, FL 32034Off Market
Similar homes
- $797,0005 bd3 ba2.1k sqft2114 Oak Ridge Dr, Fernandina Beach, FL 32034For Sale
 MLS ID #117850, Jessica Arcement, CHRISTIE'S INTERNATIONAL REAL ESTATE FIRST COAST. AINCAR
- $899,9003 bd3 ba2.5k sqft2831 PARK SQUARE Place E, Fernandina Beach, FL 32034For Sale
 MLS ID #2166391, KATHRYN HUGHES JOHNSON. realMLS
- $725,0004 bd3 ba2.2k sqft96004 Montego Bay, Fernandina Beach, FL 32034For Sale
 MLS ID #116932, Melissa Ricks, KELLER WILLIAMS REALTY / FB OFFICE. AINCAR
- $789,0004 bd3 ba2.1k sqft96117 Marsh Lakes Dr, Fernandina Beach, FL 32034For Sale
 MLS ID #117721, Ed Boner, IRON VALLEY REAL ESTATE NORTH FLORIDA. AINCAR
