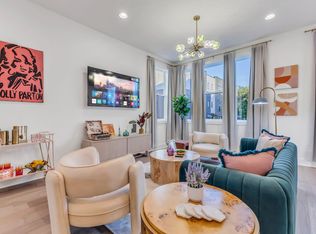
2176 Carson St #2, Nashville, TN 37211
Home value
$981,100
$922,000 - $1.04M
$3,193/mo
Owner options
$3,193/mo
Rent Zestimate®
Find your next renter with Zillow Rental Manager. Plus, with online applications, you can quickly screen prospective tenants – for free.
$3,193/mo
Rent Zestimate®
$6,035/mo
Est. payment
Refinancing to a lower rate could help reduce your monthly payments and save thousands over the life of the loan.
$6,035/mo
Est. payment
Explore your selling options
Work with a Zillow partner agent
Leverage their expertise and Zillow's premium Showcase listings to get your home seen by more buyers.
Get startedList with your own agent
Get your home in front of millions of buyers by listing it on Zillow.
Learn how to do itSell it yourself
Take full control of how buyers see your home on Zillow by listing For Sale by Owner (FSBO).
List your homeWhat's special
Zillow last checked:
Listing updated:
Becca Cunningham 615-260-6575,
Red Seal Realty
John White, 319810
Engel & Voelkers Nashville
Emily Stewart, 306730
Engel & Voelkers Nashville
Facts & features
Interior
Bedrooms & bathrooms
- Bedrooms: 4
- Bathrooms: 4
- Full bathrooms: 4
- Main level bedrooms: 1
Bedroom 1
- Features: Walk-In Closet(s)
- Level: Walk-In Closet(s)
- Area: 143 Square Feet
- Dimensions: 11x13
Bedroom 2
- Features: Bath
- Level: Bath
- Area: 132 Square Feet
- Dimensions: 11x12
Bedroom 3
- Features: Bath
- Level: Bath
- Area: 130 Square Feet
- Dimensions: 10x13
Bedroom 4
- Features: Bath
- Level: Bath
- Area: 132 Square Feet
- Dimensions: 11x12
Kitchen
- Area: 110 Square Feet
- Dimensions: 10x11
Living room
- Area: 323 Square Feet
- Dimensions: 17x19
Heating
- Central, ENERGY STAR Qualified Equipment
Cooling
- Central Air
Appliances
- Included: Refrigerator, Built-In Gas Oven, Built-In Gas Range
Features
- Flooring: Wood, Tile
- Has fireplace: No
- Common walls with other units/homes: 2+ Common Walls
Interior area
- Total structure area: 2,199
- Total interior livable area: 2,199 sqft
- Finished area above ground: 2,199
Property
Parking
- Total spaces: 4
- Parking features: Garage Door Opener, Garage Faces Rear, Assigned, On Street
- Attached garage spaces: 2
- Carport spaces: 2
- Covered spaces: 4
- Has uncovered spaces: Yes
Features
- Levels: Three Or More
- Stories: 3
- Patio & porch: Deck
- Exterior features: Balcony, Gas Grill, Smart Irrigation
- Has view: Yes
- View description: City
Lot
- Features: Level
Details
- Parcel number: 105160S02300CO
- Special conditions: Standard
Construction
Type & style
- Home type: SingleFamily
- Architectural style: Contemporary
- Property subtype: Horizontal Property Regime - Attached, Residential
- Attached to another structure: Yes
Materials
- Brick
Condition
- New construction: Yes
- Year built: 2024
Utilities & green energy
- Sewer: Public Sewer
- Water: Public
- Utilities for property: Water Available
Green energy
- Energy efficient items: Water Heater, Windows
- Water conservation: Dual Flush Toilets, Low-Flow Fixtures
Community & neighborhood
Security
- Security features: Security System, Smart Camera(s)/Recording
Location
- Region: Nashville
- Subdivision: Cityview South Townhomes
HOA & financial
HOA
- Has HOA: Yes
- HOA fee: $185 monthly
- Services included: Maintenance Grounds, Insurance, Trash
- Second HOA fee: $370 one time
Price history
| Date | Event | Price |
|---|---|---|
| 6/10/2024 | Sold | $1,000,000$455/sqft |
Source: | ||
| 5/29/2024 | Pending sale | $1,000,000-13%$455/sqft |
Source: | ||
| 5/6/2024 | Listing removed | -- |
Source: | ||
| 4/12/2024 | Price change | $1,150,000-4.2%$523/sqft |
Source: | ||
| 3/11/2024 | Listed for sale | $1,200,000$546/sqft |
Source: | ||
Public tax history
| Year | Property taxes | Tax assessment |
|---|---|---|
| 2025 | $12,038 +194% | $427,800 +239.9% |
| 2024 | $4,095 +384% | $125,850 +384% |
| 2023 | $846 | $26,000 |
| 2022 | $846 | $26,000 |
Find assessor info on the county website
Neighborhood: Woodycrest
Nearby schools
GreatSchools rating
- 7/10John B Whitsitt Elementary SchoolGrades: PK-5Distance: 1.3 mi
- 5/10Cameron College PrepGrades: 5-8Distance: 1.5 mi
- 3/10Glencliff Comp High SchoolGrades: 9-12Distance: 2.3 mi
Schools provided by the listing agent
- Elementary: John B. Whitsitt Elementary
- Middle: Cameron College Preparatory
- High: Glencliff High School
Source: RealTracs MLS as distributed by MLS GRID. This data may not be complete. We recommend contacting the local school district to confirm school assignments for this home.
Get a cash offer in 3 minutes
- Tennessee
- Davidson County
- Nashville
- 37211
- Woodycrest
- 2176 Carson St Unit 2