Skip main navigation
Under contract
  • Price cut: $3K (7/14)
    $536,888

    2176 Creek Valley Cir, Monument, CO 80132

    4beds
    2,829sqft
    : 
    Loading
    Get pre-qualified
    Single Family Residence
    Built in 2005
    2,178 Square Feet Lot
    $-- Zestimate®
    $190/sqft
    $285/mo HOA

    What's special

    Excellent mountain viewsWet barLovely garden level rancherStucco exteriorTile roof
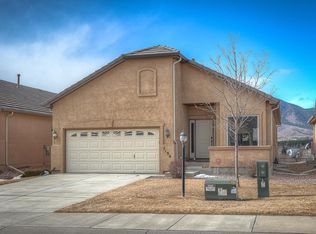
    Lovely garden level rancher,stucco exterior, tile roof, 2X6 construction, Builder's former model-probably the second best home in this area! Close to everything, 15 million acres of Pike National Forest in your backyar,owner pays for trash, sewer, exterior water, exterior lighting, snow removal in monthly HOA, Flows very well, lots of light, backs to greenbelt and pond-stream, excellent mountain views, deck flows from master as well as the kitchen area, wet bar, 2 fireplaces, 3 FULL baths, AC, fans easy access to the Santa Fe Trail-goes from Palmer Lake to downtown Springs, shopping downtown Monument, Monument Lake and not to far from Palmer Lake (and the other neat lakes), and the "I" , the neighbors are very friendly and are just lovely-great friendly neighborhood and award winning District 38 schools!
    37 days
    |
    651
    |
    32
    |

    Zillow last checked:

    Listing updated:

    Listed by:

    John Riesberg GRI 719-459-3100,

    Stony Brook Real Estate Group

    Source: elevateMLS,MLS#: 4026438MLS Logo

      Facts & features

      Interior

      Bedrooms & bathrooms
      • Bedrooms: 4
      • Bathrooms: 3
      • Full bathrooms: 3
      Other
      • Level: Main
      • Area: 224 Square Feet
      • Dimensions: 16 x 14
      Heating
      • Forced Air, Natural Gas
      Cooling
      • Ceiling Fan(s), Central Air
      Appliances
      • Included: 220v in Kitchen, Cooktop, Dishwasher, Disposal, Double Oven, Dryer, Exhaust Fan, Microwave, Oven, Range, Refrigerator, Self Cleaning Oven, Washer, Humidifier
      • Laundry: Electric Hook-up, Main Level
      Features
      • 5-Pc Bath, 6-Panel Doors, 9Ft + Ceilings, French Doors, Great Room, Vaulted Ceiling(s), Breakfast Bar, High Speed Internet, Pantry, Wet Bar
      • Flooring: Carpet, Ceramic Tile, Vinyl/Linoleum, Wood
      • Windows: Window Coverings
      • Basement: Full,Partially Finished
      • Attic: Storage
      • Number of fireplaces: 2
      • Fireplace features: Basement, Gas, Two
      Interior area
      • Total structure area: 2,829
      • Total interior livable area: 2,829 sqft
      • Finished area above ground: 1,419
      • Finished area below ground: 1,410
      Video & virtual tour

      Property

      Parking
      • Total spaces: 2
      • Parking features: Attached, Even with Main Level, Garage Door Opener, Concrete Driveway
      • Attached garage spaces: 2
      Accessibility
      • Accessibility features: Accessible Kitchen, Accessible Doors
      Features
      • Patio & porch: Concrete, Covered, Wood Deck, Other
      • Exterior features: Auto Sprinkler System
      • Fencing: Back Yard
      • Has view: Yes
      • View description: Panoramic, Mountain(s), View of Rock Formations
      • Waterfront features: Spring/Pond/Lake, Stream/Creek
      Lot
      • Size: 2,178 Square Feet
      • Features: Backs to City/Cnty/State/Natl OS, Backs to Open Space, Foothill, Level, Meadow, Rural, Hiking Trail, Near Park, Near Schools, Near Shopping Center, HOA Required $, Landscaped
      Details
      • Additional structures: Workshop
      • Parcel number: 7123205023

      Construction

      Type & style
      • Home type: SingleFamily
      • Architectural style: Ranch
      • Property subtype: Single Family Residence
      Materials
      • Stucco, Framed on Lot, Frame
      • Foundation: Garden Level
      • Roof: Tile
      Condition
      • Existing Home
      • New construction: No
      • Year built: 2005
      Details
      • Builder model: lakeview
      • Builder name: Anderson Homes
      • Warranty included: Yes

      Utilities & green energy

      • Water: Municipal
      • Utilities for property: Cable Available, Electricity Connected, Natural Gas Connected, Phone Available

      Community & HOA

      Community
      • Features: Parks or Open Space, Lake/Pond, Landscape Maintenance
      HOA
      • Has HOA: Yes
      • Services included: Common Utilities, Covenant Enforcement, Insurance, Lawn, Maintenance Grounds, Maintenance Structure, Management, Sewer, Snow Removal, Trash Removal, Water
      • HOA fee: $285 monthly
      Location
      • Region: Monument

      Financial & listing details

      • Price per square foot: $190/sqft
      • Tax assessed value: $520,341
      • Annual tax amount: $2,335
      • Date on market: 6/13/2026
      • Listing terms: Bond,Cash,Conventional,FHA,Lease Option,VA Loan
      • Electric utility on property: Yes

        Estimated market value

        Not available

        Estimated sales range

        Not available

        Not available

        Price history

        DateEventPrice
        7/15/2026Contingent$536,888$190/sqft
        Source: elevateMLS #4026438 Report a problem
        7/14/2026Price change$536,888-0.6%$190/sqft
        Source: elevateMLS #4026438 Report a problem
        7/10/2026Price change$539,888-1.1%$191/sqft
        Source: REcolorado as distributed by MLS GRID #9645415 Report a problem
        7/9/2026Price change$545,888-1.4%$193/sqft
        Source: elevateMLS #4026438 Report a problem
        6/30/2026Price change$553,888-0.9%$196/sqft
        Source: elevateMLS #4026438 Report a problem
        6/13/2026Listed for sale$558,888+129.1%$198/sqft
        Source: elevateMLS #4026438 Report a problem
        6/9/2008Sold$244,000-22.5%$86/sqft
        Source: Public Record Report a problem
        4/3/2007Sold$315,000+556.3%$111/sqft
        Source: Public Record Report a problem
        12/23/2004Sold$48,000$17/sqft
        Source: Public Record Report a problem

        Public tax history

        YearProperty taxesTax assessment
        2024$2,084 -1.5%$34,860
        2023$2,117 -3.3%$34,860 +20.9%
        2022$2,189 $28,840 -2.8%
        2021-- $29,660 +17.8%
        2020$1,941 +0.5%$25,180
        2019$1,933 -1.8%$25,180 +13.3%
        2018$1,967 +9.5%$22,230
        2017$1,797 -8.7%$22,230 +2.5%
        2016$1,967 +19.2%$21,690
        2015$1,650 +4.6%$21,690 +9%
        2014$1,577 $19,900
        2013-- --
        2012-- $22,470
        2011$1,886 $22,470 -9%
        2010-- $24,690
        2009-- $24,690 +2%
        2008-- $24,200
        2006-- $24,200
        Find assessor info on the county website

        Monthly payment

        Est. payment

        Payment breakdown

        Explore the cost of this home by adjusting the details. Changes won't be saved.
        All calculations are estimates and provided by Zillow, Inc. for informational purposes only. Actual amounts may vary.
        HOA fees may include property taxes on listings classified as Co-Ops. Contact the listing agent and/or owner for fee details.
        Mortgage interest rates are dependent on a number of factors, including credit score, down payment, and repayment length. Interest rate data provided by Zillow Group Marketplace, Inc. as of 1/1/1970 from various mortgage lenders with which we have lead or other similar arrangements; the Estimated Payment is an average of those rates.
        See how much you could borrow to make a competitive offer.

        Climate risks

        Neighborhood: 80132

        Getting around

        29 / 100
        Car-Dependent
        38 / 100
        Somewhat Bikeable

        Nearby schools

        GreatSchools rating
        Schools provided by the listing agent
        • Elementary: Bear Creek
        • Middle: Lewis Palmer
        • High: Lewis Palmer
        • District: Lewis-Palmer-38

        Source: elevateMLS. This data may not be complete. We recommend contacting the local school district to confirm school assignments for this home.

        A local agent can set up tours, give advice and negotiate with sellers.

        Browse local experts

        Similar homes