Welcome to this inviting single story on corner lot nestled in the coveted Redwood Estates in prime Chandler location. Main highlights include: spacious family room, oversized kitchen w/breakfast nook & formal dining, split floorplan w/2 of 3 guest bedrooms offering walk-in closets, blinds & fans in all rooms, & large guest bathroom. On the other side of home, enter the tranquil primary bedroom & ensuite offering massive walk-in closet, separate soaking tub & walk-in shower. Then step into the peaceful backyard w/covered patio & relax under the pergola soaking in the hot tub. Additional features include: New AC (2025) w/Ecobee Smart thermostat, soft water loop, newer fridge, microwave, dishwasher, & faucets, and all new carpet. Location Location Location, all of this w/nearby A+ schools easy hwy access to 202, 101, and I-10, Chandler Fashion Mall, Intel, booming Downtown Chandler area, parks, hopsitals, and endless restaurants, bars, entertainment, and so much more!
Accepting backups
$549,999
2176 E ALOE Place, Chandler, AZ 85286
4beds
2,188sqft
Single Family Residence
Built in 2004
7,836 Square Feet Lot
$-- Zestimate®
$251/sqft
$106/mo HOA
What's special
Split floorplanInviting single storyFormal diningOversized kitchenCorner lotAll new carpetBreakfast nook
- 146 days
- 336
- 10
Zillow last checked:
Listing updated:
Listed by:
Shawn Rogers 480-313-7031,
West USA Realty,
Elizabeth Krish 480-980-1181,
West USA Realty
Source: ARMLS,MLS#: 7005663
Facts & features
Interior
Bedrooms & bathrooms
- Bedrooms: 4
- Bathrooms: 2
- Full bathrooms: 2
Heating
- Natural Gas
Cooling
- Central Air, Ceiling Fan(s), Programmable Thmstat
Appliances
- Included: Reverse Osmosis, Refrigerator, Built-in Microwave, Dishwasher, Disposal, Electric Oven, Electric Cooktop
- Laundry: Inside
Features
- High Speed Internet, Double Vanity, Eat-in Kitchen, 9+ Flat Ceilings, Kitchen Island, Pantry, Full Bth Master Bdrm, Separate Shwr & Tub
- Flooring: Carpet, Tile
- Windows: Double Pane Windows, Vinyl Frame
- Has basement: No
- Has fireplace: No
Interior area
- Total structure area: 2,188
- Total interior livable area: 2,188 sqft
Property
Parking
- Total spaces: 4
- Parking features: Garage Door Opener, Direct Access
- Garage spaces: 2
- Uncovered spaces: 2
Features
- Stories: 1
- Patio & porch: Covered, Patio
- Has spa: Yes
- Spa features: Above Ground, Heated, Private
- Fencing: Block
Lot
- Size: 7,836 Square Feet
- Features: North/South Exposure, Sprinklers In Rear, Sprinklers In Front, Corner Lot, Desert Front, Gravel/Stone Front, Gravel/Stone Back, Auto Timer H2O Front, Auto Timer H2O Back
Details
- Parcel number: 30343623
Construction
Type & style
- Home type: SingleFamily
- Property subtype: Single Family Residence
Materials
- Stucco, Wood Frame, Painted
- Roof: Tile,Concrete
Condition
- Year built: 2004
Details
- Builder name: Brown Family
Utilities & green energy
- Sewer: Public Sewer
- Water: City Water
Community & HOA
Community
- Features: Playground, Biking/Walking Path
- Subdivision: REDWOOD ESTATES
HOA
- Has HOA: Yes
- Services included: Maintenance Grounds
- HOA fee: $106 monthly
- HOA name: Redwood Estates HOA
- HOA phone: 602-437-4777
Location
- Region: Chandler
Financial & listing details
- Price per square foot: $251/sqft
- Tax assessed value: $482,300
- Annual tax amount: $2,104
- Date on market: 4/16/2026
- Cumulative days on market: 146 days
- Listing terms: Cash,Conventional
- Ownership: Fee Simple
Estimated market value
Not available
Estimated sales range
Not available
Not available
Price history
| Date | Event | Price |
|---|---|---|
| 6/19/2026 | Price change | $549,9990%$251/sqft |
Source:  ARMLS #7005663 Report a problem ARMLS #7005663 Report a problem | ||
| 4/27/2026 | Price change | $550,000-4.3%$251/sqft |
Source: ARMLS #7005663 Report a problem | ||
| 4/16/2026 | Listed for sale | $575,000+42%$263/sqft |
Source: ARMLS #7005663 Report a problem | ||
| 8/31/2020 | Sold | $405,000+27357.6%$185/sqft |
Source: ARMLS #6082038 Report a problem | ||
| 11/21/2016 | Listing removed | $1,545-3.1%$1/sqft |
Source: Apartment Hunters Report a problem | ||
| 6/24/2015 | Price change | $1,595-3.3%$1/sqft |
Source: Apartment Hunters #5278439 Report a problem | ||
| 5/12/2015 | Listed for rent | $1,650+11.9%$1/sqft |
Source: Apartment Hunters Property Management Report a problem | ||
| 5/11/2013 | Listing removed | $1,475$1/sqft |
Source: Apartment Hunters Report a problem | ||
| 5/9/2013 | Sold | $1,475-99.6%$1/sqft |
Source: ARMLS #4921754 Report a problem | ||
| 4/12/2013 | Listed for rent | $1,475$1/sqft |
Source: Apartment Hunters Report a problem | ||
| 5/5/2005 | Sold | $335,000+40.8%$153/sqft |
Source: ARMLS #2284665 Report a problem | ||
| 2/14/2005 | Sold | $237,972$109/sqft |
Source: Public Record Report a problem | ||
Public tax history
| Year | Property taxes | Tax assessment |
|---|---|---|
| 2025 | $2,055 +1.4% | $48,230 -6.9% |
| 2024 | $2,028 -10.2% | $51,780 +89.1% |
| 2023 | $2,258 +1.3% | $27,389 -18% |
| 2022 | $2,228 -18.3% | $33,420 +5.6% |
| 2021 | $2,726 +3.6% | $31,660 +8.2% |
| 2020 | $2,632 +3% | $29,270 +9.1% |
| 2019 | $2,555 | $26,820 +8.1% |
| 2018 | $2,555 +6.4% | $24,820 +3.5% |
| 2017 | $2,402 +8.1% | $23,980 +2.6% |
| 2016 | $2,222 +0.4% | $23,370 +7.7% |
| 2015 | $2,214 | $21,700 +22% |
| 2014 | -- | $17,780 +10.8% |
| 2013 | -- | $16,050 -0.4% |
| 2012 | -- | $16,110 -6.7% |
| 2011 | -- | $17,270 -11.7% |
| 2010 | -- | $19,560 -23.2% |
| 2009 | -- | $25,470 -13.5% |
| 2008 | -- | $29,450 +13.5% |
| 2007 | -- | $25,950 +281.6% |
| 2006 | -- | $6,800 +88.9% |
| 2005 | -- | $3,600 |
Find assessor info on the county website
Monthly payment
Est. payment
Payment breakdown
Explore the cost of this home by adjusting the details. Changes won't be saved.Climate risks
Neighborhood: Redwood Estates-Markwood South
Nearby schools
Schools provided by the listing agent
- Elementary: Audrey & Robert Ryan Elementary
- Middle: Santan Junior High School
- High: Perry High School
- District: Chandler Unified District #80
Source: ARMLS. This data may not be complete. We recommend contacting the local school district to confirm school assignments for this home.

Similar homes
- $565,0004 bd2 ba1.9k sqft839 E LEO Place, Chandler, AZ 85249For Sale
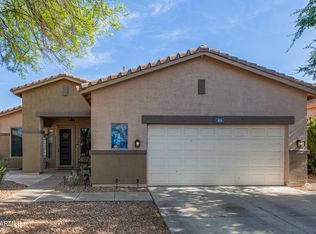 MLS ID #7057966, Kerry Jackson, Good Oak Real Estate. ARMLS
 - $639,9003 bd2 ba2.1k sqft2264 E Desert Broom Place, Chandler, AZ 85286For Sale
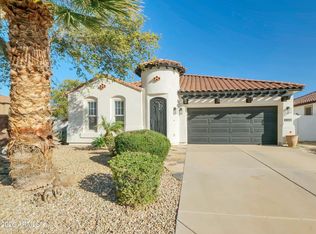 MLS ID #6978548, Benecio Gubac, International Real Estate Professionals, LLC. ARMLS
 - $700,0005 bd3 ba2.8k sqft3605 S DANIELSON Way, Chandler, AZ 85286For Sale
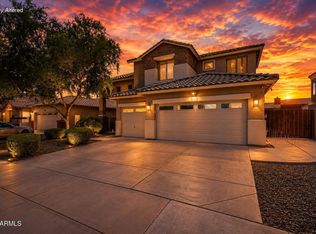 MLS ID #7051825, Michael Kent, RE/MAX Fine Properties. ARMLS
 - $680,0004 bd3 ba2.7k sqft91 W ROADRUNNER Drive, Chandler, AZ 85286For Sale
 MLS ID #7037875, Kiran Vedantam, Kosh Realty. ARMLS
