Skip main navigation
Off market
  • $3,989,900

    2176 E Chevy Chase Dr, Glendale, CA 91206

    5beds
    5,619sqft
    SingleFamily
    Built in 2008
    3.25 Acres Lot
    $3,989,900 Zestimate®
    $710/sqft
    $14,805 Estimated rent

    Home value

    $3,989,900

    $3.55M - $4.47M

    $14,805/mo

    Zestimate® history
    Loading
    Loading...

    Owner options

    List your home for rent

    $14,805/mo

    Rent Zestimate®

    Find your next renter with Zillow Rental Manager. Plus, with online applications, you can quickly screen prospective tenants – for free.

    Learn more

    $14,805/mo

    Rent Zestimate®

    Refinance and save

    $25,786/mo

    Est. payment

    Refinancing to a lower rate could help reduce your monthly payments and save thousands over the life of the loan.

    See today's rates

    $25,786/mo

    Est. payment

    Explore your selling options

    Work with a Zillow partner agent

    Leverage their expertise and Zillow's premium Showcase listings to get your home seen by more buyers.

    Get started

    List with your own agent

    Get your home in front of millions of buyers by listing it on Zillow.

    Learn how to do it

    Sell it yourself

    Take full control of how buyers see your home on Zillow by listing For Sale by Owner (FSBO).

    List your home

    What's special

    High ceilingsFireplace

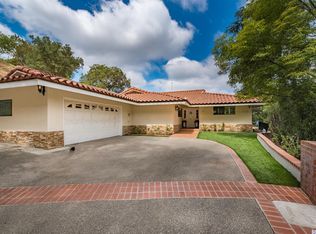
    Beautiful Mediterranean Revival property, a reminder of Tuscany's villas. The inspiring entry leads to a grand living room with two story high ceilings and a large formal dining room with great views. The kitchen is a chef's dream which includes 4 refrigerators and 4 freezers by Sub-Zero. There is a commercial Wolf range, Wolf oven and warmers, and 3 Kitchen-Aid dishwashers. Upstairs, there are 4 master suits where each was carefully designed and customized. The main master suite features: 2 offices, a wet bar, 2 large walk-in closets, fireplace, private balcony, wet sauna, and an elegant bathtub with views of the private hillside. All throughout, you can pick from the many outdoor patios and large outdoor decks that captivate great views of the city and hillsides. Enjoy the heated salt water European style pool with fountains in the backyard. Additional features include fireplaces imported from Italy and France, 4 zone central air and heating, custom iron doors, and 3 car garage.

    This property is off market, which means it's not currently listed for sale or rent on Zillow. This may be different from what's available on other websites or public sources.
    Facts & features

    Interior

    Bedrooms & bathrooms
    • Bedrooms: 5
    • Bathrooms: 6
    • Full bathrooms: 4
    • 3/4 bathrooms: 1
    • 1/2 bathrooms: 1
    Heating
    • Forced air, Gas
    Cooling
    • Central
    Features
    • Flooring: Hardwood
    • Fireplace features: Other
    • Common walls with other units/homes: Attached
    Interior area
    • Total interior livable area: 5,619 sqft

    Property

    Parking
    • Total spaces: 3
    Features
    • Entry location: Main Level
    • Exterior features: Other
    • Has view: Yes
    • View description: Territorial
    Lot
    • Size: 3.25 Acres
    Details
    • Parcel number: 5662016020

    Construction

    Type & style
    • Home type: SingleFamily
    Materials
    • Roof: Other
    Condition
    • Year built: 2008

    Community & HOA

    Location
    • Region: Glendale

    Financial & listing details

    • Price per square foot: $710/sqft
    • Tax assessed value: $3,820,348
    • Annual tax amount: $42,277

    Price history

    DateEventPrice
    12/22/2021Sold$3,000,000-18.9%$534/sqft
    Source: Public Record Report a problem
    5/24/2021Listed for sale$3,699,000+21.3%$658/sqft
    Source: Glendale AOR ZDD #320006105 Report a problem
    11/14/2017Sold$3,050,000-4.7%$543/sqft
    Source: Pasadena Foothills MLS #817001776 Report a problem
    10/4/2017Pending sale$3,200,000$569/sqft
    Source: John Aaroe Group Inc #817001776 Report a problem
    9/11/2017Listed for sale$3,200,000-13.5%$569/sqft
    Source: John Aaroe Group Inc #817001776 Report a problem
    4/2/2015Listing removed$3,700,000$658/sqft
    Source: John Aaroe Group #315000038 Report a problem
    9/27/2014Price change$3,700,000-11.9%$658/sqft
    Source: John Aaroe Group #214027617 Report a problem
    7/19/2014Listed for sale$4,200,000-6.7%$747/sqft
    Source: John Aaroe Group #214027617 Report a problem
    9/20/2013Listing removed$4,500,000$801/sqft
    Source: NO COMPANY PROVIDED #12179900 Report a problem
    9/18/2013Listed for sale$4,500,000$801/sqft
    Source: NO COMPANY PROVIDED #12179900 Report a problem

    Public tax history

    YearProperty taxesTax assessment
    2025$42,277 +2.2%$3,820,348 +2%
    2024$41,379 +2.3%$3,745,440 +2%
    2023$40,432 +1.7%$3,672,000 +2%
    2022$39,741 +11.8%$3,600,000 +12.3%
    2021$35,549 +1.4%$3,206,094 +1%
    2020$35,043 $3,173,220 +2%
    2019$35,043 +4.2%$3,111,000 +2%
    2018$33,638 $3,050,000 +192.5%
    2017$33,638 +183.2%$1,042,796 +2%
    2016$11,879 +3.5%$1,022,350 +1.5%
    2015$11,474 +2.5%$1,006,995 +2%
    2014$11,193 $987,271 +2.5%
    2012-- $963,540 +2%
    2011-- $944,648 +0.8%
    2010-- $937,589 +251.4%
    2009-- $266,822 +2%
    2008-- $261,591 -28.9%
    2007-- $367,941
    Find assessor info on the county website

    Neighborhood: Chevy Chase

    Nearby schools

    GreatSchools rating
    Get a cash offer in 3 minutes
    Find out how much your home could sell for in as little as 3 minutes with a no-obligation cash offer.
    Estimated market value
    $3,989,900
    Get a cash offer in 3 minutes
    Find out how much your home could sell for in as little as 3 minutes with a no-obligation cash offer.
    Estimated market value
    $3,989,900