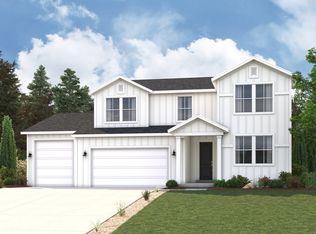
The Cumberland plan offers the ease of single-level living with a thoughtfully arranged layout designed for comfort and simplicity. The main level features an open kitchen with an island and walk-in pantry, flowing seamlessly into the dining area and great room for everyday living and entertaining. Optional features like a covered deck or sunroom extend the living space outdoors, while a three-bay garage with an oversized third bay comes standard, providing ample room for storage, hobbies, or gear. A mudroom and nearby laundry add everyday convenience just off the garage entry. The owner's suite is privately positioned on the main level and features a walk-in closet and a private bath featuring dual vanities, a walk-in shower, and a soaking tub. Additional bedrooms are thoughtfully separated to provide comfort and privacy for family or guests, with the option to convert one bedroom into a dedicated study. An unfinished lower level offers future expansion potential, allowing homeowners to customize additional living or recreation space over time. This Home Features: Gourmet Kitchen Fireplace Covered Deck White Cabinets Quartz Countertops Covered Patio North-Facing Homesite .25 Acre Lot *Total square feet includes unfinished lower level
This property is not currently displayed as for sale or rent on Zillow. This may be different from what's on other websites or public sources.