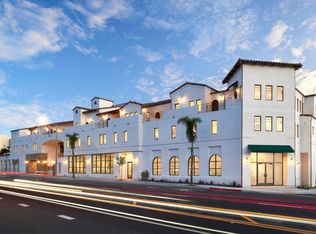
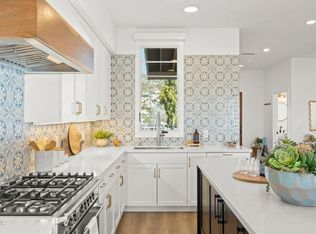
Introducing Villa San Clemente, Ventura's newest luxury townhomes. Located in the heart of Midtown Ventura, each one of the 10 townhomes feature custom floorplans. Parking is a breeze with expansive 2 car garages as well as additional parking on your paved driveway. Garages are pre-wired for EV charging. Villa San Clemente features urban beach life as the common areas utilize pathways to your unique home, mixed-use commercial, and outdoor features to compliment your daily lifestyle. Private entrances into the development offer convenience and security. The California Spanish Architecture is relaxed and comfortable with the smooth stucco, stone exterior, and warm earth tones. Arched doors and entryways with mahogany wooden doors create uniformity in this classic inspired community.The townhomes are 3 levels with the main entrance off of the 3rd floor. A common elevator or stairs add ease between floors. The second level of your home features the primary bedroom and on-suite bathroom, second and third bedrooms, secondary bathrooms as well as laundry rooms and linen closets. Bedrooms include large walk-in closets, lighting fans, and elevated door features. The bathrooms have tiled showers, bathtubs, soft close cabinets, and quartz counters.The third floor promotes a comfortable social lifestyle. Custom kitchen with beautiful features such as patterned Bedrosian tile backsplashes, stainless steel sinks, and quartz counters. Fisher & Paykel appliances include dishwasher, freestanding french door refrigerator, gas 5-burner range, and custom range hood. Lots of natural lighting and scenic views of the Pacific Ocean offer a delightful experience with the luxurious Anderson double pane windows. Additional standard features include Hearth & Home fireplaces, flex space, private suites, walk-in closets, rod iron stair rails, and Kraus LVP flooring. This building has a one of a kind rooftop lounge right in the heart of Ventura! Take in the Mediterranean climate and coastline views while enjoying the hot tub, fireplace, seating area, kitchen and convenient bathroom. Ventura's climate and beach town bliss are what make Villa San Clemente a wonderful place to live.
Sold for $1,365,000
Listed by: LIV Sotheby's International • Sandra Seekins • Contact: 805-377-7008
Bought with: LIV Sotheby's International
$1,365,000
2176 E Main St #111, Ventura, CA 93001
2beds
1,899sqft
Townhouse
Built in 2022
100 Square Feet Lot
$1,223,200 Zestimate®
$719/sqft
$4,338 Estimated rent
Home value
$1,223,200
$1.15M - $1.30M
$4,338/mo
Zestimate® history
Owner options
List your home for rent
$4,338/mo
Rent Zestimate®
Find your next renter with Zillow Rental Manager. Plus, with online applications, you can quickly screen prospective tenants – for free.
$4,338/mo
Rent Zestimate®
Refinance and save
$9,401/mo
Est. payment
Refinancing to a lower rate could help reduce your monthly payments and save thousands over the life of the loan.
$9,401/mo
Est. payment
Explore your selling options
Work with a Zillow partner agent
Leverage their expertise and Zillow's premium Showcase listings to get your home seen by more buyers.
Get startedList with your own agent
Get your home in front of millions of buyers by listing it on Zillow.
Learn how to do itSell it yourself
Take full control of how buyers see your home on Zillow by listing For Sale by Owner (FSBO).
List your homeWhat's special
Coastline viewsHome fireplacesLots of natural lightingKraus lvp flooringRod iron stair railsFlex spaceWalk-in closets
Zillow last checked:
Listing updated:
Listed by:
Sandra Seekins DRE #00978605 (805)377-7008,
LIV Sotheby's International
Bought with:
Juliana Lisheski, DRE #01986150
LIV Sotheby's International
Source: CRMLS,MLS#: V1-16677 Originating MLS: California Regional MLS (Ventura & Pasadena-Foothills AORs)
Originating MLS: California Regional MLS (Ventura & Pasadena-Foothills AORs)Facts & features
Interior
Bedrooms & bathrooms
- Bedrooms: 2
- Bathrooms: 3
- Full bathrooms: 2
- 1/2 bathrooms: 1
Rooms
- Room types: Bedroom, Den, Kitchen, Laundry, Primary Bedroom
Bedroom
- Features: Bedroom on Main Level
Bedroom
- Features: All Bedrooms Down
Bathroom
- Features: Quartz Counters
Kitchen
- Features: Kitchen Island, Quartz Counters
Heating
- Central
Cooling
- Has cooling: Yes
Appliances
- Included: Dishwasher, Gas Oven, Gas Range, Refrigerator, Range Hood, Tankless Water Heater, Water To Refrigerator
- Laundry: Inside
Features
- Balcony, Pantry, Quartz Counters, Recessed Lighting, All Bedrooms Down, Bedroom on Main Level
- Flooring: Carpet, Tile, Vinyl
- Has fireplace: Yes
- Fireplace features: Gas
- Common walls with other units/homes: 1 Common Wall,End Unit
Interior area
- Total interior livable area: 1,899 sqft
Property
Parking
- Total spaces: 4
- Parking features: Garage - Attached
- Attached garage spaces: 2
- Uncovered spaces: 2
Features
- Levels: Two
- Stories: 2
- Pool features: None
- Has spa: Yes
- Spa features: Association, Community
- Fencing: None
- Has view: Yes
- View description: Hills, Ocean
- Has water view: Yes
- Water view: Ocean
Lot
- Size: 100 Square Feet
- Features: Sprinklers None
Details
- Parcel number: 0750012275
- Special conditions: Standard
Construction
Type & style
- Home type: Townhouse
- Architectural style: Spanish
- Property subtype: Townhouse
- Attached to another structure: Yes
Materials
- Roof: Spanish Tile
Condition
- Turnkey
- New construction: Yes
- Year built: 2022
Utilities & green energy
- Sewer: Public Sewer
- Water: Public
Community & HOA
Community
- Features: Biking, Foothills, Fishing, Golf, Hiking, Park, Sidewalks, Urban
- Security: Key Card Entry
HOA
- Has HOA: Yes
- Amenities included: Barbecue, Spa/Hot Tub
- HOA fee: $702 monthly
- HOA name: Carolyn Abul-Haj
- HOA phone: 805-218-0069
Location
- Region: Ventura
Financial & listing details
- Price per square foot: $719/sqft
- Tax assessed value: $1,392,300
- Annual tax amount: $15,263
- Date on market: 2/7/2023
- Cumulative days on market: 260 days
- Listing terms: Cash,Cash to New Loan,Conventional
- Road surface type: Alley Paved
Price history
| Date | Event | Price |
|---|---|---|
| 9/7/2023 | Sold | $1,365,000-4.7%$719/sqft |
Source:  CRMLS #V1-16677 Report a problem CRMLS #V1-16677 Report a problem | ||
| 8/16/2023 | Contingent | $1,432,000$754/sqft |
Source: CRMLS #V1-16677 Report a problem | ||
| 4/20/2023 | Listed for sale | $1,432,000$754/sqft |
Source: CRMLS #V1-16677 Report a problem | ||
| 3/28/2023 | Contingent | $1,432,000$754/sqft |
Source: CRMLS #V1-16677 Report a problem | ||
| 2/8/2023 | Listed for sale | $1,432,000$754/sqft |
Source: CRMLS #V1-16677 Report a problem | ||
Public tax history
| Year | Property taxes | Tax assessment |
|---|---|---|
| 2025 | $15,263 | $1,392,300 +2% |
| 2024 | -- | $1,365,000 |
Find assessor info on the county website
Neighborhood: Midtown
Nearby homes
- $1,400,0003 bd3 ba2k sqft2176 E Main St #114, Ventura, CA 93001Sold
- $1,135,0003 bd3 ba1.8k sqft2176 E Main St #118, Ventura, CA 93001Sold
- $1,260,0003 bd-- ba1.8k sqft2176 E Main St #119, Ventura, CA 93001Sold

- $1,284,8003 bd2 ba2k sqft2176 E Main St #115, Ventura, CA 93001Off Market
- $1,016,6003 bd2 ba1.4k sqft2176 E Main St #117, Ventura, CA 93001Off Market
- $1,181,2003 bd2 ba2k sqft2176 E Main St #113, Ventura, CA 93001Off Market
- $1,299,2003 bd2 ba2k sqft2176 E Main St #112, Ventura, CA 93001Off Market
- $1,389,0003 bd3 ba1.9k sqft2176 E Main St #116, Ventura, CA 93001Sold
Nearby schools
GreatSchools rating
- 4/10Will Rogers Elementary SchoolGrades: K-5Distance: 0.5 mi
- 7/10Cabrillo Middle SchoolGrades: 6-8Distance: 0.7 mi
- 7/10Ventura High SchoolGrades: 9-12Distance: 0.2 mi
Get a cash offer in 3 minutes
Find out how much your home could sell for in as little as 3 minutes with a no-obligation cash offer.
Estimated market value
$1,223,200
Get a cash offer in 3 minutes
Find out how much your home could sell for in as little as 3 minutes with a no-obligation cash offer.
Estimated market value
$1,223,200
- California
- Ventura County
- Ventura
- 93001
- Midtown
- 2176 E Main St Unit 111
Nearby cities
Nearby neighborhoods
Nearby zip codes
Other Ventura Topics
