Nestled in sought after Halle Plantation, this exceptional 5 bedroom home with the flexibility for a 6th bedroom offers an ideal blend of elegance, comfort, and functionality. Newly stained hardwood floors, fresh interior paint, an updated kitchen, and an updated primary bath create a timeless, inviting feel. The spacious floor plan features a great room, an additional family room, and a private sitting room off the primary suite, all anchored by fireplaces with elegant granite surrounds.The custom primary closet is a standout feature. Upstairs, two bonus rooms offer endless possibilities, including a home office with built ins. Complete with a 3 car garage, this home also features a private backyard oasis with a covered patio, outdoor fireplace, sparkling heated pool, and mature landscaping for exceptional privacy. Designed for both everyday living and effortless entertaining, this home truly offers the best of Halle Plantation
Pending
Price cut: $5.1K (8/11)
$769,900
2176 Gallina Cir, Collierville, TN 38017
5beds
4,579sqft
Single Family Residence
Built in 1995
0.36 Acres Lot
$747,400 Zestimate®
$168/sqft
$-- HOA
What's special
Sparkling heated poolAdditional family roomOutdoor fireplacePrivate backyard oasisGreat roomFresh interior paintCovered patio
- 77 days
- 592
- 35
Zillow last checked:
Listing updated:
Listed by:
Jessica Ennis,
Renshaw Company, REALTORS 901-820-4367
Source: MAAR,MLS#: 10226779
Facts & features
Interior
Bedrooms & bathrooms
- Bedrooms: 5
- Bathrooms: 4
- Full bathrooms: 3
- 1/2 bathrooms: 1
Rooms
- Room types: Play Room, Bonus Room
Primary bedroom
- Features: Fireplace, Hardwood Floor, Sitting Area, Smooth Ceiling
- Level: First
- Dimensions: 0 x 0
Bedroom 2
- Features: Carpet
- Level: Second
Primary bathroom
- Features: Double Vanity, Separate Shower, Smooth Ceiling, Tile Floor, Half Bath
Dining room
- Features: Separate Dining Room
- Dimensions: 0 x 0
Kitchen
- Features: Breakfast Bar, Eat-in Kitchen, Kitchen Island, Pantry, Updated/Renovated Kitchen
Living room
- Features: Separate Den, Separate Living Room
- Dimensions: 0 x 0
Office
- Features: Carpet, Smooth Ceiling
- Level: Second
Den
- Dimensions: 0 x 0
Heating
- Natural Gas
Cooling
- Central Air
Appliances
- Included: Double Oven, Cooktop, Dishwasher, Microwave, Refrigerator
- Laundry: Laundry Room
Features
- 1 or More BR Down, Primary Down, Renovated Bathroom, Luxury Primary Bath, Double Vanity Bath, Separate Tub & Shower, Square Feet Source: AutoFill (MAARdata) or Public Records (Cnty Assessor Site)
- Flooring: Part Hardwood, Part Carpet
- Number of fireplaces: 3
- Fireplace features: Living Room, Primary Bedroom
Interior area
- Total interior livable area: 4,579 sqft
Property
Parking
- Total spaces: 3
- Parking features: Driveway/Pad, Circular Driveway, Garage Faces Side
- Has garage: Yes
- Covered spaces: 3
- Has uncovered spaces: Yes
Features
- Stories: 2
- Patio & porch: Patio
- Has private pool: Yes
- Pool features: Pool Heater, Community, In Ground
- Fencing: Wood,Iron Fence
Lot
- Size: 0.36 Acres
- Dimensions: 72 x 190
- Features: Level, Some Trees
Details
- Parcel number: C0232Q B00015
Construction
Type & style
- Home type: SingleFamily
- Architectural style: Traditional
- Property subtype: Single Family Residence
Materials
- Brick Veneer
- Foundation: Slab
Condition
- New construction: No
- Year built: 1995
Community & HOA
Community
- Features: Gated, Golf
- Subdivision: Halle Plantation P D Phase 10
Location
- Region: Collierville
Financial & listing details
- Price per square foot: $168/sqft
- Tax assessed value: $427,100
- Annual tax amount: $7,901
- Price range: $769.9K - $769.9K
- Date on market: 7/23/2026
- Cumulative days on market: 78 days
- Listing terms: Conventional,FHA,VA Loan
Estimated market value
$747,400
$710,000 - $785,000
$3,989/mo
Price history
| Date | Event | Price |
|---|---|---|
| 9/30/2026 | Pending sale | $769,900$168/sqft |
Source:  MAAR #10226779 Report a problem MAAR #10226779 Report a problem | ||
| 8/11/2026 | Price change | $769,900-0.7%$168/sqft |
Source: MAAR #10226779 Report a problem | ||
| 7/23/2026 | Listed for sale | $775,000+61.5%$169/sqft |
Source: MAAR #10226779 Report a problem | ||
| 1/20/2006 | Sold | $480,000$105/sqft |
Source: Agent Provided Report a problem | ||
Public tax history
| Year | Property taxes | Tax assessment |
|---|---|---|
| 2015 | $4,666 -1.1% | $106,775 |
| 2014 | $4,719 +8.7% | $106,775 |
| 2013 | $4,340 | $106,775 -0.1% |
| 2012 | $4,340 | $106,900 |
| 2011 | $4,340 -28.1% | $106,900 -7.3% |
| 2010 | $6,040 -1.9% | $115,275 |
| 2009 | $6,156 +9% | $115,275 +9.6% |
| 2008 | $5,647 | $105,150 |
| 2007 | $5,647 +32.9% | $105,150 |
| 2006 | $4,248 | $105,150 |
| 2005 | $4,248 -15.2% | $105,150 +10% |
| 2004 | $5,011 | $95,625 |
Find assessor info on the county website
Monthly payment
Est. payment
Payment breakdown
Explore the cost of this home by adjusting the details. Changes won't be saved.Climate risks
Neighborhood: 38017
- $600,7004 bd3 ba4.6k sqft2176 Gallina Cir, Collierville, TN 38017Off Market
- $366,2004 bd3 ba3.6k sqft2184 Gallina Cir, Collierville, TN 38017Off Market
- $552,7004 bd3 ba3.6k sqft2184 Gallina Cir, Collierville, TN 38017Off Market
- $703,0005 bd4 ba4.2k sqft2166 Gallina Cir, Collierville, TN 38017Off Market
Similar homes
- $659,0004 bd4 ba3.9k sqft2142 Lake Page Dr, Collierville, TN 38017For Sale
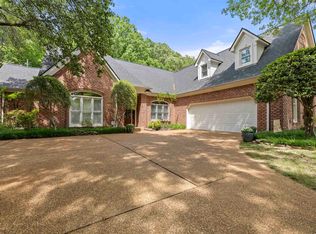 MLS ID #10219509, Michael J Bryan, Bryan Realty Group. MAAR
 - $779,5004 bd3 ba4.2k sqft1689 De Haig Ln, Collierville, TN 38017For Sale
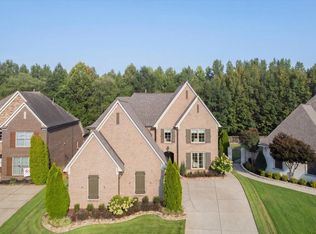 MLS ID #10229255, Lauren N Haynes, The Firm. MAAR
 - $599,9004 bd4 ba4k sqft10284 Eagleton Nest Cv, Collierville, TN 38017For Sale
 MLS ID #10228905, Shay C Payne, BHHS McLemore & Co. Realty. MAAR
 - $849,0005 bd4 ba5.1k sqft9951 Houston Levee Cv, Germantown, TN 38139For Sale
 MLS ID #10221986, Ray B Wallace, REMAX Experts. MAAR
 - $579,9005 bd4 ba3.8k sqft947 Valleyview Ln, Collierville, TN 38017For Sale
 MLS ID #3515342, Cheryl M Brogdon. RealTracs MLS as distributed by MLS GRID
