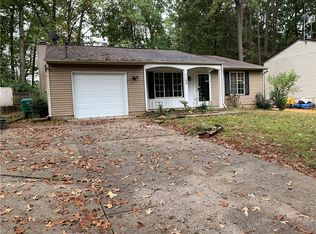
PRIME LOCATION! Renovated, 3-Bed, 2.5-Bath Home. This exceptional home has been meticulously updated. Enjoy a newly modernized interior with new, modern flooring and fresh, neutral paint throughout. The gourmet kitchen boasts cabinets and a full suite of stainless steel appliances (stove, dishwasher, refrigerator, and range hood). You'll love the oversized master suite. Offering unparalleled convenience, you're just minutes from the vibrant Gwinnett Place Mall. The property also features a very private, extra-large, fenced-in backyard, ideal for family activities and entertaining.
Listings identified with the FMLS IDX logo come from FMLS and are held by brokerage firms other than the owner of this website. The listing brokerage is identified in any listing details. Information is deemed reliable but is not guaranteed. 2026 First Multiple Listing Service, Inc.
House for rent
$2,100/moFees may apply
2176 Hopkins Mill Ln, Duluth, GA 30096
3beds
1,848sqft
Price may not include required fees and charges. Learn more|
Singlefamily
Available now
No pets
Air conditioner, central air
In kitchen laundry
Open parking parking
Central, natural gas
What's special
New modern flooringFresh neutral paint throughoutGourmet kitchenOversized master suite
- 59 minutes |
- -- |
- -- |
Zillow last checked:
Listing updated:
Travel times

Let’s turn your rent into credit progress
Build credit history with every on-time payment and get credit for the payment you’re already making.
Facts & features
Interior
Bedrooms & bathrooms
- Bedrooms: 3
- Bathrooms: 3
- Full bathrooms: 2
- 1/2 bathrooms: 1
Rooms
- Room types: Exercise Room
Heating
- Central, Natural Gas
Cooling
- Air Conditioner, Central Air
Appliances
- Included: Dishwasher, Dryer, Garbage Disposal, Gas Range, Range Hood, Refrigerator, Washer
- Laundry: In Kitchen, In Unit, Main Level
Features
- Flooring: Laminate
Interior area
- Total interior livable area: 1,848 sqft
Property
Parking
- Parking features: Driveway, Open
- Has uncovered spaces: Yes
- Details: Contact manager
Features
- Stories: 2
- Exterior features: Garden
- Pool features: Contact manager
Lot
- Features: Back Yard, Front Yard, Garden, Landscaped, Level
Details
- Parcel number: R6229097
Construction
Type & style
- Home type: SingleFamily
- Architectural style: Traditional
- Property subtype: SingleFamily
Materials
- Roof: Shake Shingle
Condition
- Year built: 1981
Community & HOA
HOA
- Amenities included: Parking
Location
- Region: Duluth
Financial & listing details
- Lease term: 12 Months
Price history
| Date | Event | Price |
|---|---|---|
| 8/21/2026 | Listed for rent | $2,100$1/sqft |
Source: FMLS GA #7825172 Report a problem | ||
| 5/22/2013 | Sold | $89,800+5.6%$49/sqft |
Source: | ||
| 5/8/2013 | Price change | $85,000-5.5%$46/sqft |
Source: RE/MAX Alliance #7036508 Report a problem | ||
| 3/9/2013 | Price change | $89,900-5.3%$49/sqft |
Source: REMAX Alliance #5098328 Report a problem | ||
| 2/9/2013 | Price change | $94,900-5%$51/sqft |
Source: REMAX Alliance #5098328 Report a problem | ||
| 1/12/2013 | Listed for sale | $99,900-10.8%$54/sqft |
Source: REMAX Alliance #5098328 Report a problem | ||
| 3/23/2001 | Sold | $111,976+27.2%$61/sqft |
Source: Public Record Report a problem | ||
| 4/21/1995 | Sold | $88,000+10.7%$48/sqft |
Source: Public Record Report a problem | ||
| 8/4/1993 | Sold | $79,500$43/sqft |
Source: Public Record Report a problem | ||
Neighborhood: 30096
Nearby schools
GreatSchools rating
- 5/10Beaver Ridge Elementary SchoolGrades: PK-5Distance: 1.3 mi
- 6/10Summerour Middle SchoolGrades: 6-8Distance: 2.4 mi
- 5/10Norcross High SchoolGrades: 9-12Distance: 3.1 mi