
Some homes simply feel special the moment you walk through the door, and this is one of them! Full of warmth, charm, and thoughtful updates, this beautiful ranch offers the perfect combination of character and modern comfort. Original hardwood floors have been lovingly refinished, adding timeless beauty throughout the home, while the completely updated gorgeous kitchen is both stylish and functional with stone countertops and an inviting space to gather with family and friends. Step outside and you will discover one of the home's true highlights, a wonderful, covered deck with newer Trex decking in the center of the fenced backyard that is perfect for summer barbecues, gardening, or simply enjoying a peaceful evening outdoors. Every improvement has been made with care, including a newer roof, driveway, air conditioner, appliances, garage door, and opener, plus the added convenience of an electric vehicle charging outlet. Located in the award-winning Okemos School District and just minutes from Michigan State University, shopping, dining, parking, and everyday conveniences, this home offers more than just a place to live—it offers a place to truly feel at home. If you have been looking for a property that has been carefully updated and is move right in ready, this is one you will not want to miss!
Accepting backups
Price cut: $10K (8/19)
$299,000
2176 Iroquois Rd, Okemos, MI 48864
2beds
1,158sqft
Single Family Residence
Built in 1950
0.44 Acres Lot
$292,400 Zestimate®
$258/sqft
$-- HOA
What's special
Fenced backyardCarefully updatedThoughtful updatesWonderful covered deckNewer trex deckingNewer roofStone countertops
- 48 days
- 441
- 35
Zillow last checked:
Listing updated:
Listed by:
Missy Lord 517-669-8118,
RE/MAX Real Estate Professionals Dewitt 517-669-8118,
Cammi Robinson 989-640-0002,
RE/MAX Real Estate Professionals Dewitt
Source: Greater Lansing AOR,MLS#: 298626
Facts & features
Interior
Bedrooms & bathrooms
- Bedrooms: 2
- Bathrooms: 2
- Full bathrooms: 1
- 1/2 bathrooms: 1
Primary bedroom
- Level: First
- Area: 151.5 Square Feet
- Dimensions: 15 x 10.1
Bedroom 2
- Level: First
- Area: 121.03 Square Feet
- Dimensions: 13.3 x 9.1
Dining room
- Level: First
- Area: 131.04 Square Feet
- Dimensions: 14.4 x 9.1
Kitchen
- Level: First
- Area: 208 Square Feet
- Dimensions: 20.8 x 10
Living room
- Level: First
- Area: 299.7 Square Feet
- Dimensions: 11.1 x 27
Heating
- Forced Air, Natural Gas
Cooling
- Central Air
Appliances
- Included: Dishwasher, Microwave, Oven, Refrigerator
- Laundry: In Bathroom, Main Level
Features
- Breakfast Bar, Built-in Features, Ceiling Fan(s), High Speed Internet, Pantry, Primary Downstairs, Recessed Lighting, Stone Counters, Storage
- Flooring: Combination, Hardwood, Painted/Stained, Tile
- Basement: None
- Number of fireplaces: 1
- Fireplace features: Living Room, Wood Burning
Interior area
- Total structure area: 1,158
- Total interior livable area: 1,158 sqft
- Finished area above ground: 1,158
- Finished area below ground: 0
Property
Parking
- Total spaces: 2
- Parking features: Attached, Driveway, Garage, Garage Faces Front
- Attached garage spaces: 2
- Has uncovered spaces: Yes
Features
- Levels: One
- Stories: 1
- Patio & porch: Covered, Front Porch, Patio
- Fencing: Back Yard,Fenced
- Has view: Yes
- View description: Neighborhood
Lot
- Size: 0.44 Acres
- Dimensions: 212.71 x 177.5
- Features: Back Yard, Few Trees, Front Yard, Private
Details
- Foundation area: 0
- Parcel number: 33020221202007
- Zoning description: Zoning
Construction
Type & style
- Home type: SingleFamily
- Architectural style: Ranch
- Property subtype: Single Family Residence
Materials
- Aluminum Siding
- Foundation: Slab
- Roof: Shingle
Condition
- Year built: 1950
Utilities & green energy
- Sewer: Public Sewer
- Water: Public
- Utilities for property: Sewer Connected, Natural Gas Connected, High Speed Internet Available, Electricity Connected
Community & HOA
Community
- Subdivision: Ottawa Hill
Location
- Region: Okemos
Financial & listing details
- Price per square foot: $258/sqft
- Tax assessed value: $126,900
- Annual tax amount: $6,618
- Date on market: 8/19/2026
- Listing terms: VA Loan,Cash,Conventional,FHA
- Road surface type: Asphalt, Paved
Estimated market value
$292,400
$278,000 - $307,000
$2,175/mo
Price history
| Date | Event | Price |
|---|---|---|
| 8/19/2026 | Price change | $299,000-3.2%$258/sqft |
Source:  Greater Lansing AOR #298626 Report a problem Greater Lansing AOR #298626 Report a problem | ||
| 6/26/2026 | Listed for sale | $309,000+3%$267/sqft |
Source: Greater Lansing AOR #297119 Report a problem | ||
| 8/30/2024 | Sold | $300,000+0%$259/sqft |
Source: Greater Lansing AOR #282093 Report a problem | ||
| 8/19/2024 | Pending sale | $299,900$259/sqft |
Source: Greater Lansing AOR #282093 Report a problem | ||
| 7/26/2024 | Contingent | $299,900$259/sqft |
Source: Greater Lansing AOR #282093 Report a problem | ||
| 7/16/2024 | Listed for sale | $299,900+257%$259/sqft |
Source: Greater Lansing AOR #282093 Report a problem | ||
| 1/25/2021 | Sold | $84,000$73/sqft |
Source: Greater Lansing AOR #252791 Report a problem | ||
Public tax history
| Year | Property taxes | Tax assessment |
|---|---|---|
| 2025 | $3,978 +6.5% | $126,900 +47.9% |
| 2024 | $3,735 | $85,800 +14.6% |
| 2023 | -- | $74,900 +7.3% |
| 2022 | -- | $69,800 +10.8% |
| 2021 | -- | $63,000 +5.2% |
| 2020 | -- | $59,900 +3.5% |
| 2019 | $2,001 | $57,900 +7.8% |
| 2018 | $2,001 +121.3% | $53,700 +0.9% |
| 2017 | $904 | $53,200 +0.4% |
| 2016 | $904 | $53,000 +13% |
| 2015 | $904 | $46,900 +7.8% |
| 2014 | $904 | $43,500 +10.4% |
| 2013 | -- | $39,400 +2.1% |
| 2012 | -- | $38,600 -8.1% |
| 2011 | -- | $42,000 -11.9% |
| 2010 | -- | $47,700 -8.8% |
| 2009 | -- | $52,300 -7.8% |
| 2008 | -- | $56,700 -6% |
| 2007 | -- | $60,300 +5.8% |
| 2006 | -- | $57,000 +3.4% |
| 2005 | -- | $55,100 +3.4% |
| 2004 | -- | $53,300 +4.3% |
| 2003 | -- | $51,100 +8% |
| 2002 | -- | $47,300 +3.3% |
| 2001 | -- | $45,800 -1.3% |
| 2000 | -- | $46,400 |
Find assessor info on the county website
Monthly payment
Est. payment
Payment breakdown
Explore the cost of this home by adjusting the details. Changes won't be saved.Climate risks
Neighborhood: 48864
Nearby schools
Schools provided by the listing agent
- High: Okemos
- District: Okemos
Source: Greater Lansing AOR. This data may not be complete. We recommend contacting the local school district to confirm school assignments for this home.
Similar homes
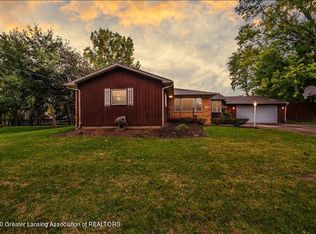
- $289,0003 bd2 ba1.4k sqft820 Chittenden Dr, East Lansing, MI 48823For Sale
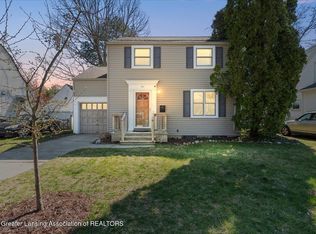 MLS ID #294957, Deborah Federau, Keller Williams Realty Lansing. Greater Lansing AOR
 - $299,9003 bd3 ba1k sqft9595 E State Rd, Haslett, MI 48840For Sale
 MLS ID #292120, Carin H. Whybrew, Coldwell Banker Professionals -Okemos. Greater Lansing AOR
 - $235,0004 bd2 ba1.3k sqft1028 N Hagadorn Rd, East Lansing, MI 48823For Sale
 MLS ID #298897, Ben Magsig, EXP Realty - Haslett. Greater Lansing AOR
 - $309,9003 bd3 ba1.6k sqft740 Snyder Rd, East Lansing, MI 48823For Sale
 MLS ID #298315, HBB Realtors, RE/MAX Real Estate Professionals. Greater Lansing AOR
