Skip main navigation
Off market
Street View
  • $577,300

    2176 Little Falls Cir NW, Cleveland, TN 37311

    3beds
    2,921sqft
    SingleFamily
    Built in 1990
    2.62 Acres Lot
    $577,300 Zestimate®
    $198/sqft
    $2,944 Estimated rent

    Home value

    $577,300

    $543,000 - $618,000

    $2,944/mo

    Zestimate® history
    Loading
    Loading...

    Owner options

    List your home for rent

    $2,944/mo

    Rent Zestimate®

    Find your next renter with Zillow Rental Manager. Plus, with online applications, you can quickly screen prospective tenants – for free.

    Learn more

    $2,944/mo

    Rent Zestimate®

    Refinance and save

    $3,372/mo

    Est. payment

    Refinancing to a lower rate could help reduce your monthly payments and save thousands over the life of the loan.

    See today's rates

    $3,372/mo

    Est. payment

    Explore your selling options

    Work with a Zillow partner agent

    Leverage their expertise and Zillow's premium Showcase listings to get your home seen by more buyers.

    Get started

    List with your own agent

    Get your home in front of millions of buyers by listing it on Zillow.

    Learn how to do it

    Sell it yourself

    Take full control of how buyers see your home on Zillow by listing For Sale by Owner (FSBO).

    List your home

    What's special

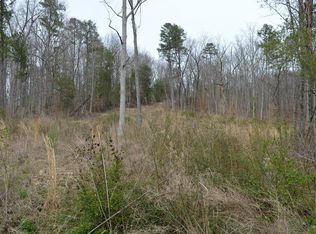
    Have you been looking for a home with some land and space to spread out while still being in the city? Now you have found it! Welcome to 2176 Little Falls in the desirable Laurel Springs neighborhood. This home has 3 or 4 bedrooms, 3 baths, 2,921 square feet, and sits on over 2.6 wooded acres! You'll enter into the foyer that opens up to the living room with vaulted ceilings, a gas fireplace, and built-in cabinets that adjoin to a nice sunroom on the back of the home. Beside the living room you'll find the kitchen with cherry cabinets, stainless appliances, granite countertops, and travertine backsplash. Off from the kitchen is a sizable dining room, cozy breakfast room, and a hallway leading to the laundry room, garage entrance, and large master suite with a walk-in closet and en-suite bathroom that has been renovated with separate vanities and slate throughout. From the entrance of the home you can go down the front hallway that will lead you to two bedrooms, a full bathroom, and the entrance to the finished basement. In the basement you'll find a nice playroom or man cave, dry bar, full bathroom, additional office that could be used as a bedroom, and an unfinished storage area. The outdoor space on this home is incredible as it includes a super sized deck with an outdoor kitchen, an outdoor dining area, and an outdoor living area. I haven't even mentioned the oversized pool with walk-in jacuzzi, pool deck area, and the additional couple of acres behind the home that can be made into anyone's playground. This home has recently been updated with all the essentials such as a new roof (2017), full exterior paint (2017), new gutters (2017), new HVAC (2017), new pool liner, pump, and filter (2014), new hot water heater (2014), renovated master bath (2011), renovated kitchen (2011), added hardwood and laminate throughout (2011), expanded the back deck and added sidewalk (2011), and added extensive trim throughout (2011). This home is ready for you to come and put your personal touches on it today.

    This property is off market, which means it's not currently listed for sale or rent on Zillow. This may be different from what's available on other websites or public sources.
    Facts & features

    Interior

    Bedrooms & bathrooms
    • Bedrooms: 3
    • Bathrooms: 3
    • Full bathrooms: 3
    Heating
    • Forced air, Gas
    Cooling
    • Central
    Appliances
    • Included: Dishwasher, Garbage disposal, Microwave, Refrigerator
    Features
    • Flooring: Tile, Hardwood
    • Basement: Finished
    • Has fireplace: Yes
    Interior area
    • Total interior livable area: 2,921 sqft

    Property

    Parking
    • Parking features: Garage - Attached
    Features
    • Exterior features: Brick, Cement / Concrete
    • Has spa: Yes
    Lot
    • Size: 2.62 Acres
    Details
    • Parcel number: 041OG00300000

    Construction

    Type & style
    • Home type: SingleFamily
    Materials
    • Foundation: Footing
    • Roof: Asphalt
    Condition
    • Year built: 1990

    Utilities & green energy

    • Utilities for property: Telephone Lines/Under Ground, Electric Lines/Under Ground

    Community & HOA

    Location
    • Region: Cleveland

    Financial & listing details

    • Price per square foot: $198/sqft
    • Tax assessed value: $468,900

    Price history

    DateEventPrice
    8/17/2021Sold$427,000+47.8%$146/sqft
    Source: Greater Chattanooga Realtors #1338926 Report a problem
    10/13/2017Sold$289,000-1.2%$99/sqft
    Source: Public Record Report a problem
    9/8/2017Pending sale$292,500$100/sqft
    Source: Chattanooga - East Brainerd #1269799 Report a problem
    9/6/2017Listed for sale$292,500+14.7%$100/sqft
    Source: Keller Williams Realty #1269799 Report a problem
    3/18/2008Sold$255,000-8.6%$87/sqft
    Source: Public Record Report a problem
    8/12/2007Listing removed$279,000$96/sqft
    Source: Owner Report a problem
    2/24/2007Listed for sale$279,000$96/sqft
    Source: Owner Report a problem

    Public tax history

    YearProperty taxesTax assessment
    2025-- $117,225 +34.9%
    2024$1,251 $86,925
    2023$1,251 $86,925
    2022$1,251 -54.3%$86,925
    2021$2,740 +1%$86,925 +23.1%
    2019$2,713 +26.5%$70,600
    2018$2,144 +0%--
    2017$2,144 +13.4%--
    2016$1,891 --
    2015$1,891 --
    2014$1,891 --
    2013-- --
    2011$1,830 $55,750
    2009$1,830 $55,750
    2008-- $55,750 +4.5%
    2007$1,957 $53,325
    2006$1,957 $53,325
    2005$1,957 +3.8%$53,325 +8.3%
    2004$1,886 $49,250
    2003$1,886 $49,250 +11.4%
    2001-- $44,204 -75%
    2000-- $176,817
    Find assessor info on the county website

    Neighborhood: 37311

    Nearby schools

    GreatSchools rating
    Schools provided by the listing agent
    • Elementary: Stuart Elementary
    • Middle: Cleveland Middle
    • High: Cleveland High

    Source: The MLS. This data may not be complete. We recommend contacting the local school district to confirm school assignments for this home.

    Get a cash offer in 3 minutes
    Find out how much your home could sell for in as little as 3 minutes with a no-obligation cash offer.
    Estimated market value
    $577,300
    Get a cash offer in 3 minutes
    Find out how much your home could sell for in as little as 3 minutes with a no-obligation cash offer.
    Estimated market value
    $577,300