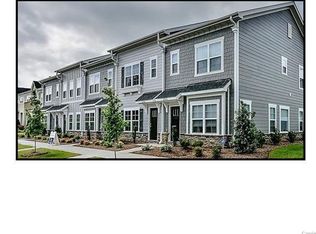
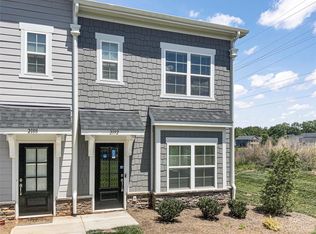
Immaculate end-unit townhome in the highly sought-after Westport Lakeside community offering the rare advantage of a two-car garage and a primary bedroom on the main level. Built with upgraded finishes and thoughtfully maintained, this home delivers the low-maintenance lifestyle buyers want without sacrificing space, style, or location. The open-concept floor plan is filled with natural light thanks to the additional end-unit windows, creating a bright and inviting living space ideal for both everyday living and entertaining. Wide plank LVP flooring extends throughout the main level and stair treads, complemented by crisp white cabinetry, granite countertops, stainless steel appliances, recessed lighting, dimmer switches, and an inviting fireplace that anchors the main living area. The spacious main-level primary suite offers privacy and convenience with an ensuite bath featuring dual vanities, tile flooring, and an oversized tiled shower. Upstairs provides additional bedrooms and flexible living space for guests, office needs, or hobbies. Outdoor living is equally appealing with a large private patio — the perfect place to unwind at the end of the day. Westport Lakeside continues to be one of Denver’s most desirable newer communities thanks to its prime location and lifestyle amenities. Residents enjoy walkability to the private Westport Swim & Tennis Club, proximity to the public golf course, and quick access to shopping, dining, Lake Norman, and Charlotte. This is a rare opportunity to own one of the community’s most desirable floor plans in one of the fastest-growing areas around Lake Norman.
Active
$379,900
2176 Moss Meadow Ln, Denver, NC 28037
3beds
1,685sqft
Townhouse
Built in 2021
-- sqft lot
$376,800 Zestimate®
$225/sqft
$158/mo HOA
What's special
- 134 days
- 112
- 8
Zillow last checked:
Listing updated:
Listed by:
Michael Morgan lknpros@gmail.com,
RE/MAX Executive,
Jeana Morgan,
RE/MAX Executive
Source: Canopy MLS as distributed by MLS GRID,MLS#: 4387081
Facts & features
Interior
Bedrooms & bathrooms
- Bedrooms: 3
- Bathrooms: 3
- Full bathrooms: 2
- 1/2 bathrooms: 1
- Main level bedrooms: 1
Primary bedroom
- Features: Walk-In Closet(s)
- Level: Main
Bedroom s
- Features: Walk-In Closet(s)
- Level: Upper
Bathroom full
- Level: Upper
Bathroom half
- Level: Main
Bathroom full
- Level: Main
Dining room
- Level: Main
Kitchen
- Level: Main
Laundry
- Level: Main
Living room
- Level: Main
Heating
- Heat Pump
Cooling
- Heat Pump
Appliances
- Included: Dishwasher, Disposal, Electric Range, Microwave
- Laundry: Laundry Room, Main Level
Features
- Has basement: No
- Fireplace features: Family Room
Interior area
- Total structure area: 1,685
- Total interior livable area: 1,685 sqft
- Finished area above ground: 1,685
- Finished area below ground: 0
Property
Parking
- Total spaces: 2
- Parking features: Detached Garage, Garage on Main Level
- Garage spaces: 2
Features
- Levels: Two
- Stories: 2
- Entry location: Main
Details
- Parcel number: 102341
- Zoning: PD-MU
- Special conditions: Standard
Construction
Type & style
- Home type: Townhouse
- Architectural style: Traditional
- Property subtype: Townhouse
Materials
- Fiber Cement
- Foundation: Slab
Condition
- New construction: No
- Year built: 2021
Utilities & green energy
- Sewer: County Sewer
- Water: County Water
Community & HOA
Community
- Subdivision: Westport Lakeside
HOA
- Has HOA: Yes
- HOA fee: $158 monthly
- HOA name: Madison Simmons Townhomes at Westport HOA
- HOA phone: 704-489-9949
Location
- Region: Denver
Financial & listing details
- Price per square foot: $225/sqft
- Tax assessed value: $346,930
- Annual tax amount: $2,235
- Date on market: 5/28/2026
- Cumulative days on market: 135 days
- Listing terms: Cash,Conventional,FHA,VA Loan
- Road surface type: Paved
Estimated market value
$376,800
$358,000 - $396,000
$2,059/mo
Price history
| Date | Event | Price |
|---|---|---|
| 7/9/2026 | Price change | $379,900-1.3%$225/sqft |
Source:  Canopy MLS as distributed by MLS GRID #4387081 Report a problem Canopy MLS as distributed by MLS GRID #4387081 Report a problem | ||
| 6/9/2026 | Price change | $385,000-1%$228/sqft |
Source: Canopy MLS as distributed by MLS GRID #4387081 Report a problem | ||
| 5/28/2026 | Listed for sale | $389,000$231/sqft |
Source: Canopy MLS as distributed by MLS GRID #4387081 Report a problem | ||
Public tax history
| Year | Property taxes | Tax assessment |
|---|---|---|
| 2025 | $2,235 +1.3% | $346,930 |
| 2024 | $2,206 | $346,930 |
| 2023 | $2,206 +18.2% | $346,930 +46.4% |
| 2022 | $1,867 +736.3% | $237,016 |
| 2021 | $223 | -- |
| 2020 | -- | -- |
Find assessor info on the county website
Monthly payment
Est. payment
Payment breakdown
Explore the cost of this home by adjusting the details. Changes won't be saved.Climate risks
Neighborhood: 28037
Nearby schools
Schools provided by the listing agent
- Elementary: St. James
- Middle: North Lincoln
- High: North Lincoln
Source: Canopy MLS as distributed by MLS GRID. This data may not be complete. We recommend contacting the local school district to confirm school assignments for this home.

Similar homes
- $375,0003 bd3 ba1.6k sqft1178 Almerton Dr, Denver, NC 28037For Sale
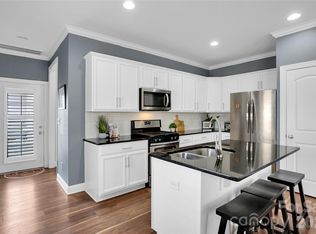
 MLS ID #4357853, Kim Dunnagan, ERA Live Moore. Canopy MLS as distributed by MLS GRID
 - $330,0003 bd3 ba1.6k sqft1148 Almerton Dr, Denver, NC 28037For Sale
 MLS ID #4383946, Paige McGuirk, COMPASS. Canopy MLS as distributed by MLS GRID
 - $380,0003 bd3 ba1.9k sqft6234 Ashton Park Dr, Denver, NC 28037For Sale
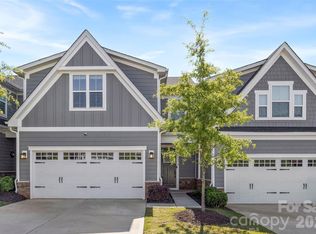 MLS ID #4397810, Akenna Blackmon, EXP Realty LLC Ballantyne. Canopy MLS as distributed by MLS GRID
 - $370,0003 bd2 ba1.5k sqft7162 Indigo Way, Denver, NC 28037For Sale
 MLS ID #4378675, Joey Lindsey, Keller Williams Ballantyne Area. Canopy MLS as distributed by MLS GRID
 - $410,0002 bd2 ba1.7k sqft8310 Glacier Dr, Denver, NC 28037For SaleMLS ID #4414884, Pilar Carroll, Lake Norman Realty, Inc.. Canopy MLS as distributed by MLS GRID
- $399,9003 bd2 ba1.7k sqft5110 Turtle Creek Dr, Denver, NC 28037For SaleMLS ID #4399103, Laura Maultsby, Maultsby Realty Group. Canopy MLS as distributed by MLS GRID
- $430,0002 bd2 ba1.8k sqft8276 Merchant Ct, Denver, NC 28037For SaleMLS ID #4413184, Catherine Webb, EXP Realty LLC Mooresville. Canopy MLS as distributed by MLS GRID
- $408,0004 bd3 ba2k sqft7172 Indigo Way, Denver, NC 28037For SaleMLS ID #4384433, Mariano Maranchello, ERA Live Moore. Canopy MLS as distributed by MLS GRID
- $450,0004 bd3 ba2.1k sqft4374 Riverton Loop, Denver, NC 28037For SaleMLS ID #4403765, Marty McCarthy, Lake Norman Realty, Inc.. Canopy MLS as distributed by MLS GRID
- $445,0003 bd3 ba2.3k sqft4269 Legacy Dr, Denver, NC 28037For SaleMLS ID #4421374, Stephen Pierce, EXP Realty LLC Mooresville. Canopy MLS as distributed by MLS GRID
- $380,0003 bd3 ba2k sqft18347 The Commons Blvd #3203, Cornelius, NC 28031For SaleMLS ID #4396500, Suzette Lozier Gerhardt, Howard Hanna Allen Tate Lake Norman. Canopy MLS as distributed by MLS GRID
- $375,0003 bd2 ba1.6k sqft3785 Summer Haven Dr, Sherrills Ford, NC 28673For SaleMLS ID #4408937, Jon House, Howard Hanna Allen Tate Mooresville/LKN. Canopy MLS as distributed by MLS GRID
- $385,0002 bd3 ba1.5k sqftPark at Davidson, Davidson, NC 28036For SaleMLS ID #4393609, Gus Testa, On Point Carolinas Realty LLC. Canopy MLS as distributed by MLS GRID
- $399,0003 bd3 ba1.8k sqft140 Beacon Dr #A, Mooresville, NC 28117For SaleMLS ID #4427010, Cody Cobb, Jason Mitchell Real Estate. Canopy MLS as distributed by MLS GRID
- $274,0003 bd3 ba1.6k sqft8186 Sheffield Dr, Terrell, NC 28682For SaleMLS ID #4431106, Brian McGowan, Keller Williams South Park. Canopy MLS as distributed by MLS GRID
- $389,0003 bd3 ba2k sqftHarborside Townhomes, Cornelius, NC 28031For SaleMLS ID #4322308, Wendy Mozeley, Hope Moody Realty. Canopy MLS as distributed by MLS GRID
- $484,9004 bd3 ba2.4k sqft8091 Woodline Ln, Denver, NC 28037For SaleMLS ID #4388004, Holly Zammiello, Lake Norman Realty, Inc.. Canopy MLS as distributed by MLS GRID
- $389,9003 bd3 ba1.7k sqft18048 Pear Hawthorne Dr, Huntersville, NC 28078For SaleMLS ID #4429932, Julie Cash, Coldwell Banker Realty. Canopy MLS as distributed by MLS GRID
- $359,9003 bd3 ba2k sqft108 Damsire Ct, Mooresville, NC 28115For SaleMLS ID #4429376, Beth Pihl, Southern Homes of the Carolinas, Inc. Canopy MLS as distributed by MLS GRID
- $440,0003 bd3 ba1.6k sqft1353 Jacemans Way, Cornelius, NC 28031For SaleMLS ID #4430233, Mike Kessler, TSG Residential. Canopy MLS as distributed by MLS GRID
