Welcome to this pristine 5-bedroom, 3.5-bath residence in the highly desirable Saddle Creek neighborhood of Carmel. Perfectly situated on a premium lot, the home enjoys tranquil views of the community pond and walking trail, offering a picturesque setting for everyday living. The main level showcases rich hardwood floors and a seamless, open layout designed for comfort and connection. On the upper level, new flooring lends a fresh, modern feel to each bedroom. The finished lower level is a true extension of the home, featuring a custom bar, full bath, fitness area, and private theater room, perfect for both entertaining and everyday lifestyle needs. Outdoors, a spacious patio creates the ideal setting for al fresco entertaining, weekend gatherings, or quiet evenings surrounded by the home's peaceful natural backdrop. With thoughtful updates, versatile living spaces, and an enviable location, this residence offers the best of Carmel living
Sold
$665,000
2176 Mustang Chase Dr, Carmel, IN 46074
5beds
4,269sqft
Residential, Single Family Residence
Built in 2003
9,583 Square Feet Lot
$679,600 Zestimate®
$156/sqft
$5,236 Estimated rent
Home value
$679,600
$646,000 - $720,000
$5,236/mo
Zestimate® history
Owner options
List your home for rent
$5,236/mo
Rent Zestimate®
Find your next renter with Zillow Rental Manager. Plus, with online applications, you can quickly screen prospective tenants – for free.
$5,236/mo
Rent Zestimate®
Refinance and save
$4,152/mo
Est. payment
Refinancing to a lower rate could help reduce your monthly payments and save thousands over the life of the loan.
$4,152/mo
Est. payment
Explore your selling options
Work with a Zillow partner agent
Leverage their expertise and Zillow's premium Showcase listings to get your home seen by more buyers.
Get startedList with your own agent
Get your home in front of millions of buyers by listing it on Zillow.
Learn how to do itSell it yourself
Take full control of how buyers see your home on Zillow by listing For Sale by Owner (FSBO).
List your homeWhat's special
Private theater roomSpacious patioSeamless open layoutFitness areaPremium lotNew flooringPeaceful natural backdrop
Zillow last checked:
Listing updated:
Listed by:
Noelle Hans-Daniels 317-506-7090,
The Agency Indy
Bought with:
Stacy Barry
CENTURY 21 Scheetz
Source: MIBOR as distributed by MLS GRID,MLS#: 22061855
Facts & features
Interior
Bedrooms & bathrooms
- Bedrooms: 5
- Bathrooms: 4
- Full bathrooms: 3
- 1/2 bathrooms: 1
- Main level bathrooms: 1
Primary bedroom
- Level: Upper
- Area: 270 Square Feet
- Dimensions: 18x15
Bedroom 2
- Level: Upper
- Area: 154 Square Feet
- Dimensions: 14x11
Bedroom 3
- Level: Upper
- Area: 132 Square Feet
- Dimensions: 12x11
Bedroom 4
- Level: Upper
- Area: 132 Square Feet
- Dimensions: 12x11
Bedroom 5
- Level: Upper
- Area: 238 Square Feet
- Dimensions: 17x14
Bonus room
- Level: Basement
- Area: 252 Square Feet
- Dimensions: 18x14
Bonus room
- Level: Basement
- Area: 182 Square Feet
- Dimensions: 13x14
Breakfast room
- Level: Main
- Area: 156 Square Feet
- Dimensions: 13x12
Dining room
- Level: Main
- Area: 143 Square Feet
- Dimensions: 13x11
Exercise room
- Level: Basement
- Area: 110 Square Feet
- Dimensions: 11x10
Family room
- Level: Main
- Area: 315 Square Feet
- Dimensions: 21x15
Other
- Level: Basement
- Area: 276 Square Feet
- Dimensions: 23x12
Kitchen
- Level: Main
- Area: 156 Square Feet
- Dimensions: 13x12
Laundry
- Level: Main
- Area: 64 Square Feet
- Dimensions: 8x8
Office
- Level: Main
- Area: 165 Square Feet
- Dimensions: 15x11
Heating
- Forced Air, Natural Gas
Cooling
- Central Air
Appliances
- Included: Gas Cooktop, Dryer, Disposal, Gas Water Heater, Microwave, Double Oven, Range Hood, Washer, Water Softener Owned
- Laundry: Main Level
Features
- Double Vanity, Breakfast Bar, Vaulted Ceiling(s), Entrance Foyer, Hardwood Floors, High Speed Internet, Walk-In Closet(s), Wet Bar
- Flooring: Hardwood
- Windows: Wood Work Painted
- Basement: Ceiling - 9+ feet,Daylight,Finished Walls
- Number of fireplaces: 1
- Fireplace features: Family Room, Gas Log, Gas Starter
Interior area
- Total structure area: 4,269
- Total interior livable area: 4,269 sqft
- Finished area below ground: 1,358
Property
Parking
- Total spaces: 2
- Parking features: Attached
- Attached garage spaces: 2
- Details: Garage Parking Other(Keyless Entry)
Features
- Levels: Two
- Stories: 2
- Patio & porch: Deck
- Exterior features: Sprinkler System
- Has view: Yes
Lot
- Size: 9,583 Square Feet
- Features: Sidewalks, Street Lights, Suburb
Details
- Parcel number: 290921015015000018
- Horse amenities: None
Construction
Type & style
- Home type: SingleFamily
- Architectural style: Traditional
- Property subtype: Residential, Single Family Residence
Materials
- Brick, Cement Siding
- Foundation: Concrete Perimeter
Condition
- New construction: No
- Year built: 2003
Utilities & green energy
- Water: Public
Community & HOA
Community
- Features: Tennis Court(s)
- Subdivision: Saddle Creek
HOA
- Has HOA: Yes
- Amenities included: Basketball Court, Playground, Pool, Tennis Court(s)
- Services included: Association Home Owners, Clubhouse, Entrance Common, Insurance, Nature Area, ParkPlayground, Management, Snow Removal
- HOA fee: $842 annually
Location
- Region: Carmel
Financial & listing details
- Price per square foot: $156/sqft
- Tax assessed value: $557,800
- Annual tax amount: $5,722
- Date on market: 9/11/2025
- Cumulative days on market: 41 days
Price history
| Date | Event | Price |
|---|---|---|
| 11/20/2025 | Sold | $665,000-2.2%$156/sqft |
Source:  MIBOR as distributed by MLS GRID #22061855 Report a problem MIBOR as distributed by MLS GRID #22061855 Report a problem | ||
| 10/22/2025 | Pending sale | $679,900$159/sqft |
Source: MIBOR as distributed by MLS GRID #22061855 Report a problem | ||
| 9/28/2025 | Price change | $679,900-2.2%$159/sqft |
Source: MIBOR as distributed by MLS GRID #22061855 Report a problem | ||
| 9/11/2025 | Listed for sale | $695,000+96.9%$163/sqft |
Source: MIBOR as distributed by MLS GRID #22061855 Report a problem | ||
| 4/9/2015 | Sold | $353,000-1.7%$83/sqft |
Source: MIBOR as distributed by MLS GRID #21338856 Report a problem | ||
| 3/19/2015 | Pending sale | $359,000$84/sqft |
Source: Keller Williams Indianapolis Metro North #21338856 Report a problem | ||
| 3/12/2015 | Price change | $359,000-1.6%$84/sqft |
Source: Keller Williams Indianapolis Metro North #21338856 Report a problem | ||
| 3/5/2015 | Listed for sale | $364,900$85/sqft |
Source: Keller Williams Indianapolis Metro North #21338856 Report a problem | ||
Public tax history
| Year | Property taxes | Tax assessment |
|---|---|---|
| 2025 | $6,320 +11.7% | $557,800 +0.4% |
| 2024 | $5,657 +11.7% | $555,800 +7.8% |
| 2023 | $5,066 +21.2% | $515,700 +16.1% |
| 2022 | $4,179 -0.2% | $444,300 +20% |
| 2021 | $4,187 +12% | $370,300 -0.2% |
| 2020 | $3,737 +4.3% | $371,000 +11.8% |
| 2019 | $3,582 +0.3% | $331,800 +4.3% |
| 2018 | $3,572 +4.5% | $318,000 +0.3% |
| 2017 | $3,417 +16.1% | $317,100 +3% |
| 2016 | $2,944 +9.7% | $307,900 +18.2% |
| 2014 | $2,684 +2.1% | $260,600 +3.7% |
| 2013 | $2,629 -2.5% | $251,300 -1.3% |
| 2012 | $2,697 +0.6% | $254,500 -4.6% |
| 2011 | $2,680 -4.4% | $266,700 |
| 2010 | $2,803 +11.3% | $266,700 -5.3% |
| 2009 | $2,517 -7.3% | $281,500 |
| 2007 | $2,716 -15.6% | $281,500 |
| 2006 | $3,218 | $281,500 +15.8% |
| 2005 | -- | $243,000 |
Find assessor info on the county website
Neighborhood: 46074
Nearby homes
- $652,1003 bd2 ba4k sqft2202 Mustang Chase Dr, Carmel, IN 46074Off Market
- $610,0004 bd4 ba3.8k sqft2164 Mustang Chase Dr, Carmel, IN 46074Sold
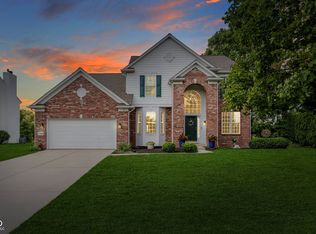
- $620,5005 bd3 ba4k sqft2218 Mustang Chase Dr, Carmel, IN 46074Off Market
- $678,6003 bd2 ba4.3k sqft2152 Mustang Chase Dr, Carmel, IN 46074Off Market
- $632,0004 bd4 ba3.5k sqft2181 Mustang Chase Dr, Carmel, IN 46074Off Market
- $712,2004 bd4 ba4.1k sqft2209 Mustang Chase Dr, Carmel, IN 46074Off Market
- $625,5003 bd3 ba3.6k sqft2236 Mustang Chase Dr, Carmel, IN 46074Off Market
- $593,0004 bd3 ba4k sqft2140 Mustang Chase Dr, Carmel, IN 46074Off Market
Nearby schools
GreatSchools rating
- 9/10Smoky Row Elementary SchoolGrades: PK-5Distance: 1.4 mi
- 8/10Carmel Middle SchoolGrades: 6-8Distance: 3.2 mi
- 10/10Carmel High SchoolGrades: 9-12Distance: 4.3 mi
Schools provided by the listing agent
- High: Carmel High School
Source: MIBOR as distributed by MLS GRID. This data may not be complete. We recommend contacting the local school district to confirm school assignments for this home.
Get a cash offer in 3 minutes
Find out how much your home could sell for in as little as 3 minutes with a no-obligation cash offer.
Estimated market value
$679,600
Get a cash offer in 3 minutes
Find out how much your home could sell for in as little as 3 minutes with a no-obligation cash offer.
Estimated market value
$679,600
- Indiana
- Hamilton County
- Carmel
- 46074
- 2176 Mustang Chase Dr
Nearby cities
Nearby neighborhoods
Nearby zip codes
Other Carmel Topics
