Skip main navigation
Closed
  • $385,000

    2176 N Aster Pl, Round Lake Beach, IL 60073

    4beds
    2,489sqft
    Single Family Residence
    Built in 1993
    6,969 Square Feet Lot
    $445,300 Zestimate®
    $155/sqft
    $3,254 Estimated rent

    Home value

    $445,300

    $423,000 - $468,000

    $3,254/mo

    Zestimate® history
    Loading
    Loading...

    Owner options

    List your home for rent

    $3,254/mo

    Rent Zestimate®

    Find your next renter with Zillow Rental Manager. Plus, with online applications, you can quickly screen prospective tenants – for free.

    Learn more

    $3,254/mo

    Rent Zestimate®

    Refinance and save

    $2,911/mo

    Est. payment

    Refinancing to a lower rate could help reduce your monthly payments and save thousands over the life of the loan.

    See today's rates

    $2,911/mo

    Est. payment

    Explore your selling options

    Work with a Zillow partner agent

    Leverage their expertise and Zillow's premium Showcase listings to get your home seen by more buyers.

    Get started

    List with your own agent

    Get your home in front of millions of buyers by listing it on Zillow.

    Learn how to do it

    Sell it yourself

    Take full control of how buyers see your home on Zillow by listing For Sale by Owner (FSBO).

    List your home

    What's special

    Modern open layoutBasketball courtsBrick sidingFishing adventurePolice departmentSoccer fieldsOutdoor pavilion
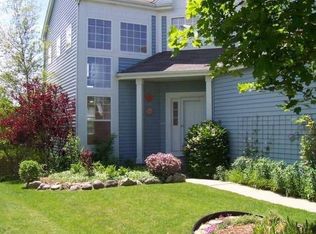
    Dive into comfortable and elegant living in this beautifully maintained 4-bedroom, 2.5-bathroom home, offering spacious living set against the tranquil setting of a 26-acre natural preserve and placid ponds. Nestled in the sought-after Country Walk subdivision, this 1993-built gem boasts a modern open layout, a light-filled English basement, a generous 3-car garage, and central air conditioning, fulfilling all your living requirements with ease. The 3D architectural roof and maintenance-free vinyl and brick siding further amplify the property's allure. As a resident, enjoy access to the exemplary Lake Villa Schools, and immerse yourself in the wealth of recreational amenities nearby, such as five major parks, tennis and basketball courts, ball fields, playgrounds, soccer fields, and splash pads. Walk, hike, or bike along the extensive trails network, or set sail from the community dock for a boating or fishing adventure. The nearby municipal complex, with the village hall, police department, and Cultural & Civic Center, fosters a lively community spirit. Enjoy summer concerts and watch the sky light up with fireworks at the outdoor pavilion. Situated less than an hour from O'Hare and Mitchell Airports and only 25 minutes from the Great Lakes Naval Base, the home's location offers prime access to Illinois' beloved Chain O Lakes and the renowned Lake County Forest Preserve. A short drive or walk to the METRA commuter rail facilitates easy commuting to Chicago, and the nearby Six Flags Great America keeps the entertainment going all summer long. Enjoy the benefits of no HOA in this idyllic suburban haven.

    Zillow last checked:

    Listing updated:

    Listed by:

    Dick Barr, CRS 847-644-1154,

    Village Realty

    Bought with:

    Manuel Flores

    Hamilton Group, REALTORS

    Source: MRED as distributed by MLS GRID,MLS#: 11717647MLS Logo

    Facts & features

    Interior

    Bedrooms & bathrooms
    • Bedrooms: 4
    • Bathrooms: 3
    • Full bathrooms: 2
    • 1/2 bathrooms: 1
    Rooms
    • Room types: Den
    Primary bedroom
    • Features: Bathroom (Full)
    • Level: Second
    • Area: 294 Square Feet
    • Dimensions: 21X14
    Bedroom 2
    • Level: Second
    • Area: 143 Square Feet
    • Dimensions: 13X11
    Bedroom 3
    • Level: Second
    • Area: 110 Square Feet
    • Dimensions: 11X10
    Bedroom 4
    • Level: Second
    • Area: 130 Square Feet
    • Dimensions: 13X10
    Den
    • Level: Main
    • Area: 110 Square Feet
    • Dimensions: 11X10
    Dining room
    • Level: Main
    • Area: 121 Square Feet
    • Dimensions: 11X11
    Family room
    • Level: Main
    • Area: 252 Square Feet
    • Dimensions: 18X14
    Kitchen
    • Features: Kitchen (Eating Area-Table Space)
    • Level: Main
    • Area: 192 Square Feet
    • Dimensions: 16X12
    Laundry
    • Level: Main
    • Area: 42 Square Feet
    • Dimensions: 7X6
    Living room
    • Level: Main
    • Area: 121 Square Feet
    • Dimensions: 11X11
    Heating
    • Natural Gas, Forced Air
    Cooling
    • Central Air
    Appliances
    • Included: Range, Microwave, Dishwasher, Disposal
    Features
    • Cathedral Ceiling(s), Dry Bar
    • Flooring: Hardwood
    • Windows: Skylight(s)
    • Basement: Unfinished,Full,Daylight
    • Number of fireplaces: 1
    • Fireplace features: Gas Log, Family Room
    Interior area
    • Total structure area: 0
    • Total interior livable area: 2,489 sqft

    Property

    Parking
    • Total spaces: 3
    • Parking features: Asphalt, Garage Door Opener, On Site, Garage Owned, Attached, Garage
    • Attached garage spaces: 3
    • Has uncovered spaces: Yes
    Accessibility
    • Accessibility features: No Disability Access
    Features
    • Stories: 2
    • Patio & porch: Deck, Patio
    • Has view: Yes
    • View description: Water
    • Has water view: Yes
    • Water view: Water
    • Waterfront features: Pond
    Lot
    • Size: 6,969 Square Feet
    • Features: Wetlands
    Details
    • Parcel number: 06084050140000
    • Special conditions: None
    • Other equipment: TV-Cable, Ceiling Fan(s), Sump Pump

    Construction

    Type & style
    • Home type: SingleFamily
    • Architectural style: Contemporary
    • Property subtype: Single Family Residence
    Materials
    • Vinyl Siding, Brick
    • Foundation: Concrete Perimeter
    • Roof: Asphalt
    Condition
    • New construction: No
    • Year built: 1993
    Details
    • Builder model: AURORA

    Utilities & green energy

    • Electric: Circuit Breakers
    • Sewer: Public Sewer
    • Water: Lake Michigan, Public

    Community & HOA

    Community
    • Features: Park, Tennis Court(s), Lake, Sidewalks, Street Lights, Street Paved
    • Security: Carbon Monoxide Detector(s)
    • Subdivision: Country Walk
    HOA
    • Services included: None
    Location
    • Region: Round Lake Beach

    Financial & listing details

    • Price per square foot: $155/sqft
    • Tax assessed value: $330,249
    • Annual tax amount: $7,886
    • Date on market: 8/15/2023
    • Listing terms: Conventional
    • Ownership: Fee Simple

    Price history

    DateEventPrice
    9/1/2023Sold$385,000$155/sqft
    Source: MRED as distributed by MLS GRID #11717647 Report a problem
    8/15/2023Pending sale$385,000$155/sqft
    Source: MRED as distributed by MLS GRID #11717647 Report a problem
    8/14/2023Listing removed--
    Source: MRED as distributed by MLS GRID #11717647 Report a problem
    6/11/2023Listing removed--
    Source: MRED as distributed by MLS GRID #11717647 Report a problem
    6/3/2023Contingent$385,000$155/sqft
    Source: MRED as distributed by MLS GRID #11717647 Report a problem
    6/1/2023Listed for sale$385,000$155/sqft
    Source: MRED as distributed by MLS GRID #11717647 Report a problem
    5/22/2023Contingent$385,000$155/sqft
    Source: MRED as distributed by MLS GRID #11717647 Report a problem
    5/18/2023Listed for sale$385,000+15%$155/sqft
    Source: MRED as distributed by MLS GRID #11717647 Report a problem
    9/5/2022Listing removed--
    Source: MRED as distributed by MLS GRID #11476942 Report a problem
    8/12/2022Price change$334,900-2.9%$135/sqft
    Source: MRED as distributed by MLS GRID #11476942 Report a problem
    7/30/2022Price change$344,900-4.2%$139/sqft
    Source: MRED as distributed by MLS GRID #11476942 Report a problem
    7/28/2022Listed for sale$359,900+61.8%$145/sqft
    Source: MRED as distributed by MLS GRID #11476942 Report a problem
    11/10/2017Sold$222,500-5.3%$89/sqft
    Source: MRED as distributed by MLS GRID #09677927 Report a problem
    10/3/2017Pending sale$235,000$94/sqft
    Source: Dick Barr Group Inc. #09677927 Report a problem
    8/13/2017Price change$235,000-6%$94/sqft
    Source: Dick Barr Group Inc. #09677927 Report a problem
    7/17/2017Listed for sale$249,990-3.1%$100/sqft
    Source: Dick Barr Group Inc. #09677927 Report a problem
    6/10/2003Sold$258,000+81.3%$104/sqft
    Source: Public Record Report a problem
    9/29/1993Sold$142,333$57/sqft
    Source: Public Record Report a problem

    Public tax history

    YearProperty taxesTax assessment
    2024$9,483 +5.4%$118,074 +7.3%
    2023$8,998 +9%$110,072 +13.2%
    2022$8,255 +4.7%$97,254 +13.7%
    2021$7,887 +0.3%$85,572 +11.2%
    2020$7,862 -1.9%$76,944 +4.1%
    2019$8,012 -0.5%$73,949 -0.4%
    2018$8,055 $74,254 +2.7%
    2017$8,055 -0.2%$72,274 +4.2%
    2016$8,072 +7%$69,348 +7.1%
    2015$7,541 +5.4%$64,768 +6%
    2014$7,155 +7.1%$61,095 -0.5%
    2012$6,678 +7.9%$61,390 -14.1%
    2011$6,192 -12.3%$71,471 -11.6%
    2010$7,064 +4.8%$80,820 -4.9%
    2009$6,741 -0.6%$85,028 -1.1%
    2008$6,783 -3.7%$85,943 +3%
    2006$7,045 +4.2%$83,464
    2005$6,761 +5%--
    2004$6,439 +15%--
    2003$5,599 +1%--
    2002$5,545 -2.3%--
    2001$5,675 -0.3%$65,123 +0.8%
    2000$5,694 $64,606
    Find assessor info on the county website

    Neighborhood: 60073

    Nearby schools

    GreatSchools rating
    Schools provided by the listing agent
    • Elementary: Olive C Martin School
    • Middle: Peter J Palombi School
    • High: Grant Community High School
    • District: 41

    Source: MRED as distributed by MLS GRID. This data may not be complete. We recommend contacting the local school district to confirm school assignments for this home.

    Get a cash offer in 3 minutes
    Find out how much your home could sell for in as little as 3 minutes with a no-obligation cash offer.
    Estimated market value
    $445,300
    Get a cash offer in 3 minutes
    Find out how much your home could sell for in as little as 3 minutes with a no-obligation cash offer.
    Estimated market value
    $445,300