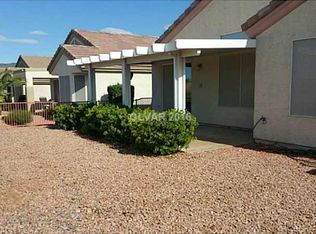
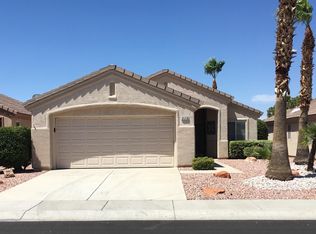
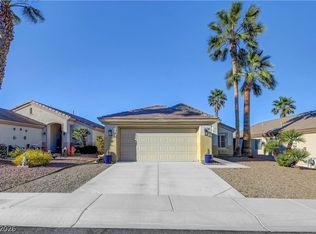
For complete listing information and features of this property view Virtual Tour # 2176. Please contact the listing agent directly.Listing Offered By:Sandra Kuzik702-327-6552Listing Brokered By:Far Realty GroupProperty Details:Beds 2 bed Baths 2 bath House Size 1369 sq ft Lot Size 0.11 Acres Property Type Single Family Home Year Built 1996 Neighborhood Not Available Style One Story Stories Not Available Garage Not Available Property FeaturesCounty: ClarkArea: 606Subdivision: 1934 - Del Webb Communities1 total full bath1 3/4 bathLot features: Under 1/4 AcreZoning: Single-FamilyLease optionElementary School: VandenbergMiddle School: Miller BobHigh School: Coronado HighBath Downstairs: YesBedrooms (Total Possible #): 2Bedroom Downstairs: YesBath Downstairs Description: Full Bath DownstairsConverted Garage: No2nd Bedroom Description: Tv/Cable, Walk-In Closet(s)Master Bedroom Description: Ceiling Fan, Mirrored Door Closet, Mbr Walk-In ClosetMaster Bath Desc: Make Up Table, Shower OnlyFamily Room Description: NoneLiving Room Description: FrontKitchen Description: Laminate Countertops, Pantry, Breakfast Nook (Eating Area), Linoleum/Vinyl FlooringGreat Room Y/N: NoLand Use: Res-Sngl FamFurnishings Description: No FurnitureMiscellaneous Description: NoneLegal Location Township: 22Elementary School K-2: Vanderberg JohnUtility Information: Cable Tv WiredPV Pool: NoProperty Condition: GoodSewer: PublicRoof Description: Tile LikeHouse Faces: SouthDining Room Description: Formal Dining Room, Breakfast Room Or NookWater: PublicHeating: Central, GasCooling: Central, ElectricOther Appliance Description: NoneInterior Description: Blinds, Ceiling Fan(s), Skylight(s)Flooring Description: Carpet, Tile, Linoleum/VinylExterior Description: PatioFence: PartialSquare Feet Living: 1369Total Bathrooms: 2Lot Size: 4756Assoc/Comm Features Desc: Age Restricted, Clubhouse, Community Golf, Exercise Room, Community Pool, Community Spa, CcrsDays on market: 129Year Built: 1996Garage: 2 / Attached , Auto Door Opener(s), Storage Area/Shelves, Entry To HouseParcel #: 178-29-111-154Dining Room Dimensions: 8x12Master Bedroom Dimensions: 13x14Living Room Dimensions: 12x152nd Bedroom Dimensions: 10x11PV Spa: NoType: DetachedWasher Included?: YesWasher Dryer Location: GarageApproximate Acreage: 0.11Dryer Included?: YesDisposal Included: YesDishwasher Inc: YesRefrigerator Included: YesOven Description: Stove (G)Dryer Utilities: GasLandscape Description: Desert LandscapingFence Type: Wrought IronConstruction Description: Frame & Stucco (Internet 5823465-8/2/2011)
This property is not currently displayed as for sale or rent on Zillow. This may be different from what's on other websites or public sources.