This charming middle unit condo offers the perfect blend of comfort and convenience - including NO steps. Walk inside and discover the allure of modern living with tasteful upgrades throughout. Entertain guests in the expansive living room, featuring an inviting electric fireplace that sets the ambiance for cozy nights in. The adjacent dining room showcases a custom built-in cabinet with butcher block countertop, adding both style and functionality to your culinary endeavors. Updated kitchen is complete with a convenient pantry, a generously sized sink, and brand-new stainless-steel appliances, including a gas stove, that elevate your cooking experience. The 2 cozy bedrooms adorned with plush new carpeting and spacious walk-in closets, ensure ample space for rest and relaxation. The sleek bathroom offers a double vanity and access from the hall or one of the bedrooms. With in-unit laundry facilities, staying organized has never been easier. Enjoy the scenic views from the bonus room, which leads to a deck overlooking a small pond and lush woods, providing the perfect setting for morning coffee or evening relaxation. Revel in the luxury of new flooring throughout, complemented by contemporary light fixtures that illuminate every corner with warmth and style. Experience the epitome of modern living in this meticulously crafted condo, where every detail has been thoughtfully curated to offer you the ultimate in comfort and convenience. Welcome to your new home nestled just minutes from Portage Crossing, several metro parks and Cuyahoga Valley National Park.
Closed
$150,000
2176 Pinebrook Trl, Cuyahoga Falls, OH 44223
2beds
1,323sqft
Condominium
Built in 1984
-- sqft lot
$151,000 Zestimate®
$113/sqft
$1,480 Estimated rent
Home value
$151,000
$143,000 - $159,000
$1,480/mo
Zestimate® history
Owner options
List your home for rent
$1,480/mo
Rent Zestimate®
Find your next renter with Zillow Rental Manager. Plus, with online applications, you can quickly screen prospective tenants – for free.
$1,480/mo
Rent Zestimate®
Refinance and save
$1,449/mo
Est. payment
Refinancing to a lower rate could help reduce your monthly payments and save thousands over the life of the loan.
$1,449/mo
Est. payment
Explore your selling options
Work with a Zillow partner agent
Leverage their expertise and Zillow's premium Showcase listings to get your home seen by more buyers.
Get startedList with your own agent
Get your home in front of millions of buyers by listing it on Zillow.
Learn how to do itSell it yourself
Take full control of how buyers see your home on Zillow by listing For Sale by Owner (FSBO).
List your homeWhat's special
Small pondElectric fireplaceModern livingLush woodsScenic viewsBonus roomContemporary light fixtures
Zillow last checked:
Listing updated:
Listed by:
Stephanie M McMillen StephanieMcmillen@howardhanna.com330-283-8715,
Howard Hanna
Bought with:
Carol A Coia, 2004002972
RE/MAX Crossroads Properties
Source: MLS Now,MLS#: 5025937Originating MLS: Akron Cleveland Association of REALTORS
Facts & features
Interior
Bedrooms & bathrooms
- Bedrooms: 2
- Bathrooms: 1
- Full bathrooms: 1
- Main level bathrooms: 1
- Main level bedrooms: 2
Bedroom
- Description: Flooring: Carpet
- Features: Walk-In Closet(s)
- Level: First
- Dimensions: 15 x 14
Bedroom
- Description: Flooring: Carpet
- Features: Walk-In Closet(s)
- Level: First
- Dimensions: 14 x 14
Bonus room
- Description: Flooring: Luxury Vinyl Tile
- Level: First
- Dimensions: 13 x 10
Dining room
- Description: Flooring: Luxury Vinyl Tile
- Level: First
Kitchen
- Description: Flooring: Luxury Vinyl Tile
- Level: First
- Dimensions: 10 x 8.5
Living room
- Description: Flooring: Luxury Vinyl Tile
- Features: Fireplace
- Level: First
Heating
- Baseboard, Gas
Cooling
- Ceiling Fan(s), Wall Unit(s)
Appliances
- Included: Dishwasher, Disposal, Microwave, Range, Refrigerator
- Laundry: In Hall, In Unit
Features
- Ceiling Fan(s), Double Vanity, Recessed Lighting, Walk-In Closet(s)
- Basement: None
- Number of fireplaces: 1
- Fireplace features: Electric, Living Room
Interior area
- Total structure area: 1,323
- Total interior livable area: 1,323 sqft
- Finished area above ground: 1,323
Property
Parking
- Parking features: Detached, Garage
- Garage spaces: 1
Features
- Levels: One
- Stories: 1
- Patio & porch: Deck
- Has private pool: Yes
- Pool features: In Ground, Community
- Fencing: None
- Has view: Yes
- View description: Trees/Woods
Lot
- Size: 1,324 Square Feet
Details
- Parcel number: 3503220
Construction
Type & style
- Home type: Condo
- Architectural style: Ranch
- Property subtype: Condominium
Materials
- Vinyl Siding
- Roof: Asphalt
Condition
- Updated/Remodeled
- Year built: 1984
Utilities & green energy
- Sewer: Public Sewer
- Water: Public
Community & HOA
Community
- Features: Pool
- Subdivision: Pine Mill Ridge Condo
HOA
- Has HOA: Yes
- Services included: Common Area Maintenance, Gas, Heat, Insurance, Maintenance Grounds, Maintenance Structure, Pool(s), Reserve Fund, Roof, Sewer, Snow Removal, Trash, Water
- HOA fee: $414 monthly
- HOA name: Pine Mill Ridge Condominium 2
Location
- Region: Cuyahoga Falls
Financial & listing details
- Price per square foot: $113/sqft
- Tax assessed value: $107,020
- Annual tax amount: $2,255
- Date on market: 3/24/2024
- Cumulative days on market: 42 days
- Listing agreement: Exclusive Right To Sell
Price history
| Date | Event | Price |
|---|---|---|
| 5/6/2024 | Sold | $150,000$113/sqft |
Source: Public Record Report a problem | ||
| 3/27/2024 | Contingent | $150,000$113/sqft |
Source: MLS Now #5025937 Report a problem | ||
| 3/24/2024 | Listed for sale | $150,000+184.4%$113/sqft |
Source: MLS Now #5025937 Report a problem | ||
| 4/25/2014 | Sold | $52,750-5%$40/sqft |
Source: MLS Now #3483205 Report a problem | ||
| 3/19/2014 | Listed for sale | $55,500-41.6%$42/sqft |
Source: Howard Hanna - Stow #3483205 Report a problem | ||
| 7/8/1999 | Sold | $95,000$72/sqft |
Source: Public Record Report a problem | ||
Public tax history
| Year | Property taxes | Tax assessment |
|---|---|---|
| 2025 | $2,378 +2.6% | $37,460 |
| 2024 | $2,319 +2.8% | $37,460 |
| 2023 | $2,256 +44.8% | $37,460 +64.6% |
| 2022 | $1,557 -0.9% | $22,757 |
| 2021 | $1,571 | $22,757 |
| 2020 | -- | $22,757 +25.3% |
| 2019 | $1,348 -1.7% | $18,159 0% |
| 2018 | $1,371 -5.8% | $18,160 |
| 2017 | $1,455 | $18,160 -9.9% |
| 2016 | $1,455 | $20,160 |
| 2015 | $1,455 +81.3% | $20,160 |
| 2014 | $803 -24% | $20,160 -16.3% |
| 2013 | $1,056 -0.1% | $24,090 |
| 2012 | $1,057 +16.8% | $24,090 +0% |
| 2011 | $905 -19.3% | $24,080 -16% |
| 2010 | $1,122 | $28,662 |
| 2009 | -- | $28,662 |
| 2008 | $1,122 -8.2% | $28,662 -8.5% |
| 2007 | $1,222 -21.1% | $31,333 |
| 2006 | $1,549 -0.8% | $31,333 |
| 2005 | $1,562 | $31,333 |
| 2004 | -- | $31,333 |
| 2003 | $1,389 -0.1% | $31,333 |
| 2002 | $1,390 +27.7% | $31,333 +31.6% |
| 2001 | $1,088 -1% | $23,807 |
| 2000 | $1,100 | $23,807 |
Find assessor info on the county website
Neighborhood: 44223
Nearby homes
- $143,0002 bd1 ba1.3k sqft2178 Pinebrook Trl, Cuyahoga Falls, OH 44223Sold

- $127,4002 bd1 ba1.3k sqft2172 Pinebrook Trl, Cuyahoga Falls, OH 44223Off Market
- $134,6002 bd1 ba1.3k sqft2174 Pinebrook Trl, Cuyahoga Falls, OH 44223Off Market
- $185,0003 bd2 ba2k sqft2180 Pinebrook Trl, Cuyahoga Falls, OH 44223Off Market
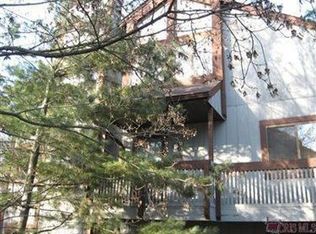
- $200,3003 bd2 ba2k sqft2182 Pinebrook Trl, Cuyahoga Falls, OH 44223Off Market
- $131,5002 bd1 ba1.2k sqft2186 Pinebrook Trl, Cuyahoga Falls, OH 44223Off Market
- $129,6002 bd1 ba1.2k sqft2188 Pinebrook Trl, Cuyahoga Falls, OH 44223Off Market
- $126,1002 bd1 ba1.2k sqft2190 Pinebrook Trl, Cuyahoga Falls, OH 44223Off Market
Nearby schools
GreatSchools rating
- 5/10Woodridge Intermediate Elementary SchoolGrades: PK-5Distance: 2.9 mi
- 7/10Woodridge Middle SchoolGrades: 6-8Distance: 3.2 mi
- 5/10Woodridge High SchoolGrades: 9-12Distance: 3.1 mi
Schools provided by the listing agent
- District: Woodridge LSD - 7717
Source: MLS Now. This data may not be complete. We recommend contacting the local school district to confirm school assignments for this home.
Get a cash offer in 3 minutes
Find out how much your home could sell for in as little as 3 minutes with a no-obligation cash offer.
Estimated market value
$151,000
Get a cash offer in 3 minutes
Find out how much your home could sell for in as little as 3 minutes with a no-obligation cash offer.
Estimated market value
$151,000
- Ohio
- Summit County
- Cuyahoga Falls
- 44223
- 2176 Pinebrook Trl
