Skip main navigation
Closed
  • $422,000

    2176 Richland Ave, Lakewood, OH 44107

    5beds
    2,102sqft
    Single Family Residence
    Built in 1922
    5,118 Square Feet Lot
    $-- Zestimate®
    $201/sqft
    $3,300 Estimated rent

    Home value

    Not available

    Estimated sales range

    Not available

    $3,300/mo

    Zestimate® history
    Loading
    Loading...

    Owner options

    List your home for rent

    $3,300/mo

    Rent Zestimate®

    Find your next renter with Zillow Rental Manager. Plus, with online applications, you can quickly screen prospective tenants – for free.

    Learn more

    $3,300/mo

    Rent Zestimate®

    Refinance and save

    $2,965/mo

    Est. payment

    Refinancing to a lower rate could help reduce your monthly payments and save thousands over the life of the loan.

    See today's rates

    $2,965/mo

    Est. payment

    Explore your selling options

    Work with a Zillow partner agent

    Leverage their expertise and Zillow's premium Showcase listings to get your home seen by more buyers.

    Get started

    List with your own agent

    Get your home in front of millions of buyers by listing it on Zillow.

    Learn how to do it

    Sell it yourself

    Take full control of how buyers see your home on Zillow by listing For Sale by Owner (FSBO).

    List your home

    What's special

    Spacious bedroomsPrivate balconyPrivate primary suiteVaulted ceilingsAbundance of natural lightStainless steel appliancesBeautiful glass-front cabinets
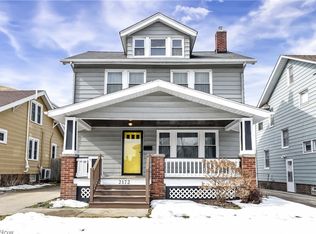
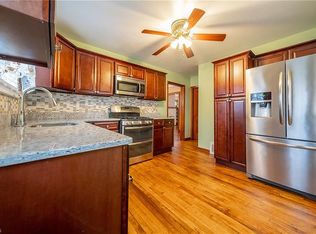
    Welcome to this exceptional Lakewood Craftsman Bungalow, a true gem offering 5 spacious bedrooms and 3 full baths—making it a rare find in the area. Thoughtfully renovated, this home effortlessly blends timeless charm with modern updates. The inviting front porch leads into a large living room that spans the width of the house, featuring a cozy brick fireplace and an abundance of natural light. The formal dining room, complete with beautiful glass-front cabinets, built-in storage, and a charming bench seat, provides the perfect space for hosting family and friends. The kitchen is a chef’s dream, offering ample cabinet and counter space, stainless steel appliances, and sleek granite countertops. With its unique 5-bedroom layout, this home provides plenty of space. Two bedrooms and one bathroom on the main floor offer ease of living, while the upper level features a private primary suite with vaulted ceilings, French doors opening to a private balcony, a spacious walk-in closet, and a luxurious en-suite bathroom with a glass shower. Two additional bedrooms on the second floor share a full bath. Recent updates include high-efficiency ductless AC units (installed in 2025 with a 12-year warranty) and a new AC/Furnace condensate pump (2025). With these upgrades and so many other modern touches, there’s nothing left to do but move in and enjoy.

    Zillow last checked:

    Listing updated:

    Listed by:

    Haley Serna 234-380-7654 haleyserna@howardhanna.com,

    Howard Hanna,

    Lucia Cannata 216-776-8727,

    Howard Hanna

    Bought with:

    Michael W Thies, 418125

    Keller Williams Citywide

    Kyle M Lawrence, 2014002273

    Keller Williams Citywide

    Source: MLS Now,MLS#: 5159205Originating MLS: Akron Cleveland Association of REALTORS

    Facts & features

    Interior

    Bedrooms & bathrooms
    • Bedrooms: 5
    • Bathrooms: 3
    • Full bathrooms: 3
    • Main level bathrooms: 1
    • Main level bedrooms: 2
    Primary bedroom
    • Description: Flooring: Wood
    • Level: Second
    • Dimensions: 14.00 x 10.00
    Bedroom
    • Description: Flooring: Wood
    • Level: Second
    • Dimensions: 11.00 x 10.00
    Bedroom
    • Description: Flooring: Wood
    • Level: First
    • Dimensions: 11.00 x 11.00
    Bedroom
    • Description: Flooring: Wood
    • Level: First
    • Dimensions: 10.00 x 10.00
    Bedroom
    • Description: Flooring: Wood
    • Level: Second
    • Dimensions: 11.00 x 11.00
    Primary bathroom
    • Description: Flooring: Ceramic Tile
    • Level: Second
    • Dimensions: 8.00 x 8.00
    Bathroom
    • Description: Flooring: Ceramic Tile
    • Level: First
    • Dimensions: 7.00 x 6.00
    Bathroom
    • Description: Flooring: Ceramic Tile
    • Level: Second
    • Dimensions: 7.00 x 6.00
    Dining room
    • Description: Flooring: Wood
    • Level: First
    • Dimensions: 13.00 x 11.00
    Kitchen
    • Description: Flooring: Ceramic Tile
    • Level: First
    • Dimensions: 11.00 x 12.00
    Living room
    • Description: Flooring: Wood
    • Features: Fireplace
    • Level: First
    • Dimensions: 25.00 x 11.00
    Heating
    • Electric, Forced Air, Gas, Other
    Cooling
    • Central Air, Wall Unit(s)
    Appliances
    • Included: Dryer, Dishwasher, Range, Refrigerator, Washer
    Features
    • Basement: Full,Unfinished
    • Number of fireplaces: 1
    Interior area
    • Total structure area: 2,102
    • Total interior livable area: 2,102 sqft
    • Finished area above ground: 2,102

    Property

    Parking
    • Parking features: Detached, Electricity, Garage, Garage Door Opener, Paved
    • Garage spaces: 2
    Accessibility
    • Accessibility features: None
    Features
    • Levels: Two
    • Stories: 2
    • Patio & porch: Patio, Porch
    • Fencing: Privacy,Wood
    Lot
    • Size: 5,118 Square Feet
    • Dimensions: 40 x 128
    Details
    • Parcel number: 31425182
    • Special conditions: Standard

    Construction

    Type & style
    • Home type: SingleFamily
    • Architectural style: Bungalow,Cape Cod
    • Property subtype: Single Family Residence
    Materials
    • Wood Siding
    • Roof: Asphalt,Fiberglass
    Condition
    • Year built: 1922

    Utilities & green energy

    • Sewer: Public Sewer
    • Water: Public

    Community & HOA

    Community
    • Subdivision: Richland Heights
    HOA
    • Has HOA: No
    Location
    • Region: Lakewood

    Financial & listing details

    • Price per square foot: $201/sqft
    • Tax assessed value: $154,200
    • Annual tax amount: $3,466
    • Date on market: 9/29/2025
    • Cumulative days on market: 7 days
    • Listing agreement: Exclusive Right To Sell

    Price history

    DateEventPrice
    11/17/2025Sold$422,000-4.1%$201/sqft
    Source: Public Record Report a problem
    10/7/2025Pending sale$440,000$209/sqft
    Source: MLS Now #5159205 Report a problem
    9/29/2025Listed for sale$440,000+20.5%$209/sqft
    Source: MLS Now #5159205 Report a problem
    10/4/2021Sold$365,000+0%$174/sqft
    Source: MLS Now #4309512 Report a problem
    9/2/2021Pending sale$364,900$174/sqft
    Source: Cutler Real Estate #4309512 Report a problem
    9/2/2021Contingent$364,900$174/sqft
    Source: MLS Now #4309512 Report a problem
    8/30/2021Price change$364,900-8.1%$174/sqft
    Source: MLS Now #4309512 Report a problem
    8/19/2021Price change$396,9000%$189/sqft
    Source: MLS Now #4309512 Report a problem
    8/10/2021Listed for sale$396,999+518.6%$189/sqft
    Source: Owner Report a problem
    5/23/2015Listing removed$64,180$31/sqft
    Source: REALHome Services and Solutions #3689978 Report a problem
    5/16/2015Price change$64,180-10%$31/sqft
    Source: REALHome Services and Solutions #3689978 Report a problem
    4/18/2015Price change$71,280-7.9%$34/sqft
    Source: REALHome Services and Solutions #3689978 Report a problem
    3/12/2015Listed for sale$77,380-3.3%$37/sqft
    Source: REALHome Services and Solutions #3689978 Report a problem
    3/9/2015Sold$80,000-38.5%$38/sqft
    Source: Public Record Report a problem
    6/30/2006Sold$130,000+44.4%$62/sqft
    Source: Public Record Report a problem
    8/26/1998Sold$90,000+2.3%$43/sqft
    Source: Public Record Report a problem
    8/26/1994Sold$88,000$42/sqft
    Source: Public Record Report a problem

    Public tax history

    YearProperty taxesTax assessment
    2025$3,459 -0.2%$53,970
    2024$3,466 -1.2%$53,970 +15.4%
    2023$3,510 -0.6%$46,760
    2022$3,532 +1%$46,760
    2021$3,496 +12.7%$46,760 +29%
    2020$3,102 -0.4%$36,260
    2019$3,116 +0.1%$36,260
    2018$3,112 +47%$36,260 +61.9%
    2017$2,117 -47.3%$22,400 -48.9%
    2016$4,014 $43,860
    2015$4,014 -8%$43,860 +4%
    2014$4,364 +0.7%$42,180
    2013$4,335 +21.4%$42,180
    2012$3,570 +886%$42,180 -3.6%
    2011$362 +0.3%$43,750
    2010$361 -89.1%$43,750
    2009$3,304 +4.8%$43,750
    2008$3,154 +1.5%$43,750
    2007$3,108 +0.4%$43,750
    2006$3,095 +4.2%$43,750 +10.1%
    2005$2,970 +1%$39,730
    2004$2,941 +8.3%$39,730
    2003$2,716 +11.5%$39,730 +14.5%
    2002$2,436 -45.7%$34,690
    2001$4,482 -0.1%$34,690
    2000$4,485 $34,690
    Find assessor info on the county website

    Neighborhood: 44107

    Nearby schools

    GreatSchools rating
    Schools provided by the listing agent
    • District: Lakewood CSD (Cuyahoga)- 1817

    Source: MLS Now. This data may not be complete. We recommend contacting the local school district to confirm school assignments for this home.

    Get pre-qualified for a loan
    At Zillow Home Loans, we can pre-qualify you in as little as 5 minutes with no impact to your credit score.

    An equal housing lender. NMLS #10287.