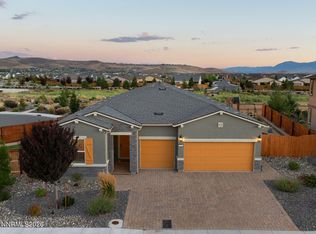
Built in 2021, this spacious 4-bedroom, 3-bathroom home offers approximately 2,346 square feet of thoughtfully designed modern living in Sparks' desirable Stonebrook community. The open-concept floor plan creates an inviting atmosphere for everyday living and entertaining, with distinctive designer touches and upgraded finishes throughout. The generous kitchen is the heart of the home, featuring abundant counter space, a large island, pantry, built-in appliances, and premium KitchenAid appliances that make cooking and entertaining a pleasure. Samsung laundry appliances add another touch of quality and convenience. Upgraded flooring and builder-selected carpet complement the home's modern style, while unique accent/"artist" walls add character and visual interest not typically found in neighboring homes. The spacious primary suite provides a true retreat, featuring a walk-in closet, dual sinks, separate shower, and a soaking tub—a sought-after upgrade that was among the first permitted in the neighborhood. Additional bedrooms offer flexibility for family, guests, a home office, or hobbies. Step outside to an exceptional backyard designed for entertaining and enjoying Nevada's beautiful weather. The covered patio opens to a fully equipped outdoor kitchen with a built-in BBQ, along with a water feature and beautifully landscaped, low-maintenance yard. Whether you're hosting summer gatherings, enjoying a weekend barbecue, or relaxing under the covered patio, this backyard is designed to be enjoyed year-round. A spacious 3-car attached garage provides ample room for vehicles, storage, and recreational gear. Energy-efficient features, including Low-E double-pane windows and Energy Star-rated systems and appliances, add to the home's comfort and efficiency. Ideally located in Stonebrook, this home offers convenient access to shopping, dining, parks, schools, and all that Spanish Springs and Sparks have to offer. With its spacious floor plan, distinctive interior details, upgraded finishes, premium appliances, exceptional outdoor living space, and sought-after 3-car garage, 2176 Selway Drive is a home that truly stands apart.
Active
Price cut: $2.5K (10/13)
$682,500
2176 Selway Dr, Sparks, NV 89436
4beds
2,346sqft
Single Family Residence
Built in 2021
8,276 Square Feet Lot
$679,900 Zestimate®
$291/sqft
$60/mo HOA
What's special
Thoughtfully designed modern livingDistinctive designer touchesAdditional bedrooms offer flexibilityBuilder-selected carpetWater featureDual sinksCovered patio
- 44 days
- 486
- 60
Zillow last checked:
Listing updated:
Listed by:
Erin Hanahoe S.205251 775-771-0376,
PMI Reno,
Andrea Cassidy S.185119 775-771-7234,
PMI Reno
Source: NNRMLS,MLS#: 260011633
Facts & features
Interior
Bedrooms & bathrooms
- Bedrooms: 4
- Bathrooms: 3
- Full bathrooms: 3
Heating
- ENERGY STAR Qualified Equipment, Forced Air, Natural Gas
Cooling
- Central Air, ENERGY STAR Qualified Equipment
Appliances
- Included: Dishwasher, Disposal, Double Oven, Dryer, ENERGY STAR Qualified Appliances, Gas Cooktop, Microwave, Refrigerator, Washer
- Laundry: Cabinets, Laundry Room, Sink, Washer Hookup
Features
- Breakfast Bar, Entrance Foyer, High Ceilings, Kitchen Island, Pantry, Walk-In Closet(s)
- Flooring: Tile, Vinyl
- Windows: Blinds, Double Pane Windows
- Has fireplace: No
- Common walls with other units/homes: No Common Walls
Interior area
- Total structure area: 2,346
- Total interior livable area: 2,346 sqft
Video & virtual tour
Property
Parking
- Total spaces: 3
- Parking features: Attached, Garage, Garage Door Opener
- Attached garage spaces: 3
Features
- Levels: Two
- Stories: 2
- Patio & porch: Uncovered, Porch, Awning(s), Covered, Patio
- Exterior features: Awning(s), Built-in Barbecue, Outdoor Kitchen, Rain Gutters
- Spa features: None
- Fencing: Back Yard,Full
- Has view: Yes
- View description: Mountain(s)
Lot
- Size: 8,276 Square Feet
- Features: Landscaped, Level, Sprinklers In Front, Sprinklers In Rear
Details
- Additional structures: Other
- Parcel number: 52849111
- Zoning: NUD
Construction
Type & style
- Home type: SingleFamily
- Property subtype: Single Family Residence
Materials
- Stucco
- Foundation: Slab
- Roof: Composition,Pitched,Shingle
Condition
- New construction: No
- Year built: 2021
Details
- Builder name: Toll Brothers
Utilities & green energy
- Sewer: Public Sewer
- Water: Public
- Utilities for property: Cable Available, Electricity Available, Electricity Connected, Internet Available, Natural Gas Available, Natural Gas Connected, Sewer Available, Sewer Connected, Water Available, Water Connected, Cellular Coverage, Water Meter Installed
Community & HOA
Community
- Security: Security System, Smoke Detector(s)
- Subdivision: Stonebrook Villages D1
HOA
- Has HOA: Yes
- Amenities included: None
- HOA fee: $60 monthly
- HOA name: Stonebrook- First Service Residential
Location
- Region: Sparks
Financial & listing details
- Price per square foot: $291/sqft
- Tax assessed value: $517,739
- Annual tax amount: $5,571
- Date on market: 9/9/2026
- Cumulative days on market: 45 days
- Listing terms: 1031 Exchange,Cash,Conventional,FHA,Relocation Property,USDA Loan,VA Loan
Estimated market value
$679,900
$646,000 - $714,000
$3,324/mo
Price history
| Date | Event | Price |
|---|---|---|
| 10/13/2026 | Price change | $682,500-0.4%$291/sqft |
Source:  NNRMLS #260011633 Report a problem | ||
| 9/25/2026 | Price change | $685,000-4.2%$292/sqft |
Source: NNRMLS #260011633 Report a problem | ||
| 9/9/2026 | Listed for sale | $715,000-4.7%$305/sqft |
Source: NNRMLS #260011633 Report a problem | ||
| 11/3/2025 | Listing removed | $2,895$1/sqft |
Source: Zillow Rentals Report a problem | ||
| 10/9/2025 | Listed for rent | $2,895+5.3%$1/sqft |
Source: Zillow Rentals Report a problem | ||
| 9/10/2024 | Listing removed | $2,750$1/sqft |
Source: Zillow Rentals Report a problem | ||
| 8/28/2024 | Price change | $2,750-1.6%$1/sqft |
Source: Zillow Rentals Report a problem | ||
| 8/20/2024 | Price change | $2,795-1.9%$1/sqft |
Source: Zillow Rentals Report a problem | ||
| 8/16/2024 | Price change | $2,850-1.6%$1/sqft |
Source: Zillow Rentals Report a problem | ||
| 8/3/2024 | Listed for rent | $2,895$1/sqft |
Source: Zillow Rentals Report a problem | ||
| 7/17/2024 | Listing removed | -- |
Source: NNRMLS #240007596 Report a problem | ||
| 6/28/2024 | Price change | $749,900-1.3%$320/sqft |
Source: NNRMLS #240007596 Report a problem | ||
| 6/19/2024 | Listed for sale | $760,000+13.2%$324/sqft |
Source: NNRMLS #240007596 Report a problem | ||
| 8/27/2021 | Sold | $671,382$286/sqft |
Source: Public Record Report a problem | ||
Public tax history
| Year | Property taxes | Tax assessment |
|---|---|---|
| 2026 | $5,572 +3% | $181,209 -1.7% |
| 2025 | $5,411 +3% | $184,346 +0.6% |
| 2024 | $5,254 +3.2% | $183,174 +4.9% |
| 2023 | $5,094 +26.8% | $174,587 +27.4% |
| 2022 | $4,019 +464.5% | $136,986 +515.4% |
| 2021 | $712 +66.3% | $22,260 +95.7% |
| 2020 | $428 -39.9% | $11,375 |
| 2019 | $712 +66.3% | $11,375 |
| 2018 | $428 | $11,375 |
Find assessor info on the county website
Monthly payment
Est. payment
Payment breakdown
Explore the cost of this home by adjusting the details. Changes won't be saved.Climate risks
Neighborhood: 89436
Nearby schools
Schools provided by the listing agent
- Elementary: John Bohach
- Middle: Sky Ranch
- High: Spanish Springs
Source: NNRMLS. This data may not be complete. We recommend contacting the local school district to confirm school assignments for this home.
Similar homes
- $670,0003 bd3 ba2.1k sqft2212 Wyaconda Dr, Sparks, NV 89436Active

 MLS ID #260011380, Lee Stevens, Real Broker LLC. NNRMLS
- $725,0004 bd3 ba2.2k sqft3097 Kaleidoscope Ct, Sparks, NV 89436Active
 MLS ID #260012884, Marissa Phillips, Dickson Realty - Damonte Ranch. NNRMLS
- $689,0003 bd3 ba2.1k sqft7703 Tarkio Dr, Sparks, NV 89436Active
 MLS ID #260009513, Mark Roberts, Dickson Realty - Caughlin. NNRMLS
- $566,0003 bd3 ba2.1k sqft2149 Neuer Dr, Sparks, NV 89436Active
 MLS ID #260013381, Andrew Wulf, Dickson Realty - Damonte Ranch. NNRMLS
- $650,0004 bd3 ba2.2k sqft3370 Ten Mile Dr, Sparks, NV 89436ActiveMLS ID #260007242, Madison Riccio, Realty One Group Eminence. NNRMLS
- $694,0004 bd4 ba3.1k sqft5174 Komatite Ct, Sparks, NV 89436ActiveMLS ID #260008872, Nicholas Abe, RE/MAX Professionals-Reno. NNRMLS
- $649,0005 bd3 ba2.6k sqft3087 Velvet Trace Ln, Sparks, NV 89436ActiveMLS ID #260007118, Soni Jackson, Sierra Sotheby's International. NNRMLS
- $555,0003 bd2 ba1.7k sqft7743 Lampasas Dr, Sparks, NV 89436ActiveMLS ID #260012471, Michael Wood, RE/MAX Professionals-Reno. NNRMLS
- $685,0004 bd3 ba2.2k sqft2244 Millville Dr, Sparks, NV 89441ActiveMLS ID #260010934, Rian Haag, LPT Realty, LLC. NNRMLS
- $769,9005 bd4 ba3.1k sqft2850 Friar Rock Ct, Sparks, NV 89436ActiveMLS ID #260011855, Claire Kirby, Real Broker LLC. NNRMLS
- $635,0005 bd4 ba2.9k sqft5114 Ironstone Cir, Sparks, NV 89436ActiveMLS ID #260011393, Alex Militante, Ferrari-Lund R.E. Sparks. NNRMLS
- $605,0003 bd3 ba2.2k sqft7814 Navasota Dr, Sparks, NV 89436ActiveMLS ID #260011203, Cameron Meals, Blue Sierra Realty. NNRMLS
- $830,0004 bd4 ba3.2k sqft7516 Nautilus Ct, Sparks, NV 89436ActiveMLS ID #260013328, Tyler Barrette, Sierra Sotheby's International. NNRMLS
- $575,0003 bd3 ba2k sqft1368 Laser Ct, Sparks, NV 89436ActiveMLS ID #260013327, Sam Stout, LPT Realty, LLC. NNRMLS
- $680,0005 bd3 ba2.9k sqft5058 Paseo Ct, Sparks, NV 89436ActiveMLS ID #260009774, Cameron Hulsey, Dickson Realty - Downtown. NNRMLS
- $729,9005 bd3 ba3.2k sqft5835 Ingleston Dr, Sparks, NV 89436ActiveMLS ID #260009552, Lance Higa, LPT Realty, LLC. NNRMLS
- $572,9904 bd3 ba2.1k sqft4228 Single Pine Way, Sparks, NV 89436ActiveNNRMLS
- $599,9003 bd2 ba1.9k sqft3701 Kepler Dr, Sparks, NV 89436ActiveMLS ID #260011378, Kayla Dalton, Dickson Realty - Sparks. NNRMLS
- $800,0004 bd3 ba2.9k sqft2926 Earthstone Dr, Sparks, NV 89436ActiveMLS ID #260013451, Dave Lass, Real Broker LLC. NNRMLS
- $749,9903 bd3 ba2.6k sqft11624 Neff Ranch Dr, Sparks, NV 89441ActiveNNRMLS
