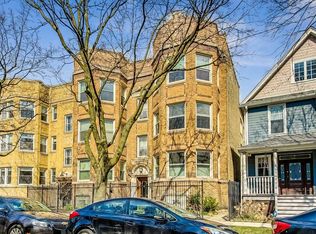
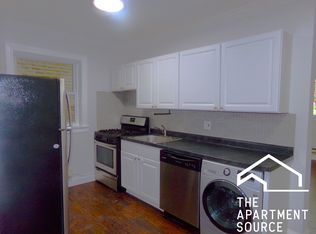
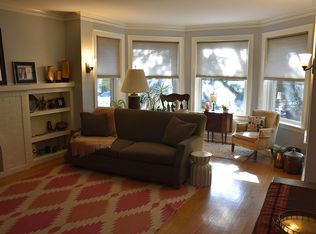
WELCOME TO THIS SPACIOUS AND BRIGHT 2BD+SUNROOM PENTHOUSE IN LINCOLN SQUARE / RAVENSWOOD . THIS CONDO IS A PERFECT BLEND OF UPGRADED FINISHES,CUSTOM MILLWORK, CROWN MOLDING & VINTAGE DETAIL INCL EXPOSED BRICK HALLWAY ON A TREE-LINED STREET; LARGE ENTRY FOYER OPENS TO LIVING ROOM W/SOUTH-FACING WINDOWS THAT LET LIGHT POUR INTO LARGE LIVING ROOM WITH FIREPLACE, BUILT-INS & SEPARATE DINING AREA;CUSTOM EAT-IN KITCHEN WITH SS APPLIANCES, QUARTZ COUNTERTOPS & MASSIVE CABINET SPACE;HARDWOOD FLOORS & SPA LIKE STONE BATH WITH AIR TUB; SPACIOUS PRIMARY BEDROOM, SECOND BEDROOM WITH A SUNROOM THATS PERFECT FOR IN HOME OFFICE OR BRING YOU IDEAS HOW TO USE IT. GOOD CLOSET/STORAGE SPACE THROUGHOUT INCL ADDITIONAL STORAGE ROOM IN LL; ROOF (2018); HVAC (2015);IN-UNIT SIDE-BY-SIDE W/D,LARGE COMMON PATIO GREAT FOR ENTERTAINING & RARELY AVAILABLE GARAGE PARKING INCL! LOCATION IS UNBEATABLE, 5 MINS WALK TO SQUARE OR BROWN LINE, METRA IS NEAR BY, MARIANOS GROCERY STORE AND ALL THE NEIGHBOURHOOD SHOPS, RESTAURANTS AND EVERYTHING YOU NEED WITHIN EASY REACH
Closed
$541,300
2176 W Giddings St APT 3W, Chicago, IL 60625
2beds
1,300sqft
Condominium, Single Family Residence
Built in 1926
-- sqft lot
$546,100 Zestimate®
$416/sqft
$2,656 Estimated rent
Home value
$546,100
$497,000 - $601,000
$2,656/mo
Zestimate® history
Owner options
List your home for rent
$2,656/mo
Rent Zestimate®
Find your next renter with Zillow Rental Manager. Plus, with online applications, you can quickly screen prospective tenants – for free.
$2,656/mo
Rent Zestimate®
Refinance and save
$4,161/mo
Est. payment
Refinancing to a lower rate could help reduce your monthly payments and save thousands over the life of the loan.
$4,161/mo
Est. payment
Explore your selling options
Work with a Zillow partner agent
Leverage their expertise and Zillow's premium Showcase listings to get your home seen by more buyers.
Get startedList with your own agent
Get your home in front of millions of buyers by listing it on Zillow.
Learn how to do itSell it yourself
Take full control of how buyers see your home on Zillow by listing For Sale by Owner (FSBO).
List your homeWhat's special
Tree-lined streetSpacious primary bedroomMassive cabinet spaceCrown moldingCustom millworkQuartz countertopsSeparate dining area
Zillow last checked:
Listing updated:
Listing courtesy of:
Iryna Dzhudzhuk 224-235-4336,
Core Realty & Investments Inc.
Bought with:
Nicole Kourtis
@properties Christie's International Real Estate
Source: MRED as distributed by MLS GRID,MLS#: 12600930
Facts & features
Interior
Bedrooms & bathrooms
- Bedrooms: 2
- Bathrooms: 1
- Full bathrooms: 1
Primary bedroom
- Features: Flooring (Hardwood), Bathroom (Full)
- Level: Main
- Area: 182 Square Feet
- Dimensions: 14X13
Bedroom 2
- Features: Flooring (Hardwood)
- Level: Main
- Area: 143 Square Feet
- Dimensions: 13X11
Dining room
- Features: Flooring (Hardwood)
- Level: Main
- Dimensions: COMBO
Foyer
- Features: Flooring (Hardwood)
- Level: Main
- Area: 66 Square Feet
- Dimensions: 6X11
Kitchen
- Features: Kitchen (Eating Area-Table Space, Pantry-Closet), Flooring (Hardwood)
- Level: Main
- Area: 156 Square Feet
- Dimensions: 13X12
Living room
- Features: Flooring (Hardwood)
- Level: Main
- Area: 315 Square Feet
- Dimensions: 21X15
Storage
- Features: Flooring (Other)
- Level: Lower
- Area: 54 Square Feet
- Dimensions: 09X06
Sun room
- Features: Flooring (Hardwood)
- Level: Main
- Area: 104 Square Feet
- Dimensions: 13X08
Heating
- Natural Gas, Forced Air, Indv Controls
Cooling
- Central Air
Appliances
- Included: Range, Microwave, Dishwasher, Refrigerator, Washer, Dryer, Stainless Steel Appliance(s), Humidifier
- Laundry: Washer Hookup, In Unit
Features
- Storage, Built-in Features
- Flooring: Hardwood
- Windows: Screens
- Basement: None
- Number of fireplaces: 1
- Fireplace features: Gas Log, Gas Starter, Living Room
- Common walls with other units/homes: End Unit
Interior area
- Total structure area: 0
- Total interior livable area: 1,300 sqft
Property
Parking
- Total spaces: 1
- Parking features: Garage Door Opener, Yes, Garage Owned, Detached, Garage
- Garage spaces: 1
- Has uncovered spaces: Yes
Accessibility
- Accessibility features: No Disability Access
Features
- Patio & porch: Patio
- Fencing: Fenced
Lot
- Features: Common Grounds
Details
- Additional structures: None
- Parcel number: 14181030231006
- Special conditions: None
- Other equipment: TV-Cable, Ceiling Fan(s)
Construction
Type & style
- Home type: Condo
- Property subtype: Condominium, Single Family Residence
Materials
- Brick, Limestone
- Foundation: Concrete Perimeter, Stone
- Roof: Rubber
Condition
- New construction: No
- Year built: 1926
- Major remodel year: 2015
Utilities & green energy
- Electric: Circuit Breakers
- Sewer: Public Sewer
- Water: Lake Michigan
Community & neighborhood
Location
- Region: Chicago
HOA & financial
HOA
- Has HOA: Yes
- HOA fee: $337 monthly
- Amenities included: Storage
- Services included: Water, Parking, Insurance, Exterior Maintenance, Scavenger
Other
Other facts
- Listing terms: Conventional
- Ownership: Condo
Price history
| Date | Event | Price |
|---|---|---|
| 5/1/2026 | Sold | $541,300+10.5%$416/sqft |
Source:  MRED as distributed by MLS GRID #12600930 Report a problem MRED as distributed by MLS GRID #12600930 Report a problem | ||
| 3/31/2026 | Contingent | $489,900$377/sqft |
Source: MRED as distributed by MLS GRID #12600930 Report a problem | ||
| 3/25/2026 | Listed for sale | $489,900+51%$377/sqft |
Source: MRED as distributed by MLS GRID #12600930 Report a problem | ||
| 3/12/2020 | Listing removed | $324,500$250/sqft |
Source: Berkshire Hathaway HomeServices Chicago #10619689 Report a problem | ||
| 3/12/2020 | Listed for sale | $324,500-1.1%$250/sqft |
Source: Berkshire Hathaway HomeServices Chicago #10619689 Report a problem | ||
| 3/11/2020 | Sold | $328,000+1.1%$252/sqft |
Source: Agent Provided Report a problem | ||
| 1/29/2020 | Pending sale | $324,500$250/sqft |
Source: Berkshire Hathaway HomeServices Chicago #10619689 Report a problem | ||
| 1/27/2020 | Listed for sale | $324,500$250/sqft |
Source: Berkshire Hathaway HomeServices Chicago #10619689 Report a problem | ||
Public tax history
Tax history is unavailable.
Neighborhood: Ravenswood

Nearby schools
GreatSchools rating
- 6/10McPherson Elementary SchoolGrades: PK-8Distance: 0.4 mi
- 3/10Amundsen High SchoolGrades: 9-12Distance: 0.5 mi
Schools provided by the listing agent
- Elementary: Mcpherson Elementary School
- High: Amundsen High School
- District: 299
Source: MRED as distributed by MLS GRID. This data may not be complete. We recommend contacting the local school district to confirm school assignments for this home.
Get a cash offer in 3 minutes
Find out how much your home could sell for in as little as 3 minutes with a no-obligation cash offer.
Estimated market value
$546,100
Get a cash offer in 3 minutes
Find out how much your home could sell for in as little as 3 minutes with a no-obligation cash offer.
Estimated market value
$546,100
- Illinois
- Cook County
- Chicago
- 60625
- Ravenswood
- 2176 W Giddings St Apartment 3W
Nearby cities
Nearby neighborhoods
Nearby zip codes
Other Chicago Topics
