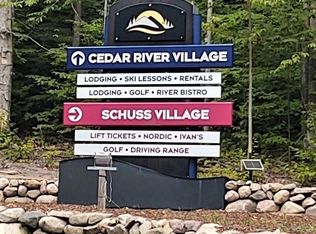
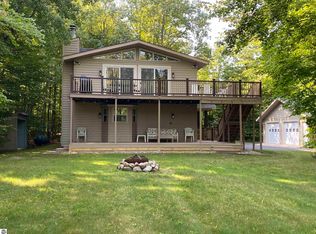
Fabulous Hamel chalet-style home on the second tee of the Schuss Mountain Golf Course. This lovely, move-in-ready home offers convenient one-level living and has been thoughtfully updated throughout with appealing design choices and spectacular panoramic views of the surrounding woods and golf course. Set on two beautiful wooded lots, the property offers abundant privacy from neighboring homes and a peaceful setting beneath the towering trees. You’ll appreciate the premium materials used in the kitchen, bath, flooring, and lighting updates. For added peace of mind, the home features a completely new membrane roof installed in 2026, encapsulated crawl space & Leaf Filter gutter protection. Mini-split heat pumps provide efficient heating & cooling, complemented by a very efficient pellet stove. The kitchen is appointed with beautiful granite counters, stainless steel appliances, & wonderful views of the natural surroundings. A split floor plan places the guest rooms & primary suite on opposite ends of the great room, giving everyone privacy while maintaining a warm, social layout with plenty of space to gather. A wraparound deck facing the golf course expands the entertaining area, while the entry deck offers a perfect spot to sip morning coffee & watch the sun rise over the trees. A circular driveway makes arrival & departure easy for both you and your guests. The 24' X 32' garage provides ample room for vehicles, along with a workshop located at the back of the building. A charming “she shed” is also on the property, offering space for crafts, hobbies, or extra garden storage. This home and its surroundings provide a wonderful respite from a busy life. In winter, enjoy views of the ski slopes and watch skiers glide down the hills. The convenient location puts you just minutes from the ski slopes & golf course, with the charming Village of Bellaire a short drive away for daily needs. Escape to Northern Michigan & recharge & relax in this charming Swiss-inspired home.
Sold for $450,000
Zestimate®
$450,000
2176 W Schuss Mountain Rd, Bellaire, MI 49615
3beds
1,254sqft
Single Family Residence
Built in 1974
1.04 Acres Lot
$450,000 Zestimate®
$359/sqft
$1,919 Estimated rent
Home value
$450,000
Estimated sales range
Not available
$1,919/mo
Zestimate® history
Owner options
List your home for rent
$1,919/mo
Rent Zestimate®
Find your next renter with Zillow Rental Manager. Plus, with online applications, you can quickly screen prospective tenants – for free.
$1,919/mo
Rent Zestimate®
Refinance and save
$3,342/mo
Est. payment
Refinancing to a lower rate could help reduce your monthly payments and save thousands over the life of the loan.
$3,342/mo
Est. payment
Explore your selling options
Work with a Zillow partner agent
Leverage their expertise and Zillow's premium Showcase listings to get your home seen by more buyers.
Get startedList with your own agent
Get your home in front of millions of buyers by listing it on Zillow.
Learn how to do itSell it yourself
Take full control of how buyers see your home on Zillow by listing For Sale by Owner (FSBO).
List your homeWhat's special
Chalet-style homeThoughtfully updated throughoutVery efficient pellet stoveSplit floor planLeaf filter gutter protectionConvenient one-level livingStainless steel appliances
Zillow last checked:
Listing updated:
Listed by:
Julia Pietrowicz Home:231-360-0739,
Keller Williams Northern Michigan 231-947-8200
Bought with:
Scott Moore, 6501398436
EXIT Northern Shores Realty-ER
Source: NGLRMLS,MLS#: 1947515
Facts & features
Interior
Bedrooms & bathrooms
- Bedrooms: 3
- Bathrooms: 2
- 3/4 bathrooms: 2
- Main level bathrooms: 2
- Main level bedrooms: 3
Rooms
- Room types: Great Room
Primary bedroom
- Level: Main
- Dimensions: 11.58 x 11.17
Bedroom 2
- Level: Main
- Dimensions: 12.67 x 11.25
Bedroom 3
- Level: Main
- Dimensions: 7.92 x 8.83
Primary bathroom
- Features: Shared
Dining room
- Level: Main
Kitchen
- Level: Main
- Dimensions: 12.75 x 10
Living room
- Level: Main
- Area: 529
- Dimensions: 23 x 23
Heating
- Heat Pump, Wall Furnace, Pellet Stove
Cooling
- Zoned, Ductless, Electric
Appliances
- Included: Refrigerator, Oven/Range, Disposal, Dishwasher, Microwave, Washer, Dryer, Electric Water Heater
- Laundry: Main Level
Features
- Entrance Foyer, Granite Counters, Beamed Ceilings, Ceiling Fan(s), Cable TV, High Speed Internet, WiFi
- Flooring: Luxury Vinyl Plank, Carpet
- Windows: Blinds, Drapes, Curtain Rods
- Basement: Crawl Space,Exterior Entry
- Has fireplace: Yes
- Fireplace features: Stove, Pellet Stove
Interior area
- Total structure area: 1,254
- Total interior livable area: 1,254 sqft
- Finished area above ground: 1,254
- Finished area below ground: 0
Property
Parking
- Total spaces: 2
- Parking features: Detached, Garage Door Opener, Paved, Concrete Floors, Asphalt, Dirt
- Garage spaces: 2
- Has uncovered spaces: Yes
Accessibility
- Accessibility features: None
Features
- Levels: One
- Stories: 1
- Patio & porch: Deck
- Exterior features: Sidewalk, Rain Gutters
- Has view: Yes
- View description: Golf Course
- Waterfront features: None
- Frontage type: Golf Course
Lot
- Size: 1.04 Acres
- Dimensions: 200' x 227'
- Features: Wooded, Level, Landscaped, Subdivided
Details
- Additional structures: Shed(s)
- Parcel number: 050452500201
- Zoning description: Residential,Building-Use Restrictions
Construction
Type & style
- Home type: SingleFamily
- Architectural style: Chalet
- Property subtype: Single Family Residence
Materials
- Frame, Wood Siding
- Roof: Membrane
Condition
- New construction: No
- Year built: 1974
- Major remodel year: 2023
Utilities & green energy
- Sewer: Private Sewer
- Water: Public
Green energy
- Energy efficient items: Energy Star Rating, Windows
- Water conservation: Not Applicable
Community & HOA
Community
- Features: Golf, Ski Slope, Pool
- Security: Smoke Detector(s)
- Subdivision: Valden Spiel No. 1
HOA
- Services included: None
- HOA fee: $387 annually
Location
- Region: Bellaire
Financial & listing details
- Price per square foot: $359/sqft
- Tax assessed value: $100,272
- Annual tax amount: $2,707
- Price range: $450K - $450K
- Date on market: 7/2/2026
- Cumulative days on market: 37 days
- Listing agreement: Exclusive Right Sell
- Listing terms: Conventional,Cash,FHA
- Ownership type: Private Owner
- Road surface type: Asphalt
Price history
| Date | Event | Price |
|---|---|---|
| 8/7/2026 | Sold | $450,000$359/sqft |
Source:  NGLRMLS #1947515 Report a problem NGLRMLS #1947515 Report a problem | ||
| 7/2/2026 | Listed for sale | $450,000+200%$359/sqft |
Source: NGLRMLS #1947515 Report a problem | ||
| 8/2/2017 | Sold | $150,000$120/sqft |
Source: Public Record Report a problem | ||
Public tax history
| Year | Property taxes | Tax assessment |
|---|---|---|
| 2025 | $2,620 +5.3% | $143,600 -3.8% |
| 2024 | $2,487 +7.6% | $149,300 +28.2% |
| 2023 | $2,311 | $116,500 +25.3% |
| 2022 | -- | $93,000 +5.6% |
| 2021 | -- | $88,100 +2.1% |
| 2020 | -- | $86,300 +29% |
| 2017 | $2,518 | $66,900 +12.4% |
| 2016 | -- | $59,500 |
Find assessor info on the county website
Neighborhood: 49615
Nearby homes
- $22,2000.6 acres6 W Schuss Mountain Dr, Mancelona, MI 49659Sold
- $409,0004 bd3 ba1.8k sqft2218 Schuss Mountain Dr, Bellaire, MI 49615Sold
- $409,0004 bd3 ba1.6k sqft2218 W Schuss Mountain Dr, Bellaire, MI 49615Sold
- $394,2003 bd2 ba1.8k sqft2240 Schuss Mountain Dr, Bellaire, MI 49615Off Market

- $278,000-- bd-- ba-- sqft2179 W Schuss Mountain Rd, Bellaire, MI 49615Off Market
- $402,9003 bd2 ba1.8k sqft2240 W Schuss Mountain Dr, Bellaire, MI 49615Off Market
- $479,200-- bd-- ba-- sqft2159 W Schuss Mountain Rd, Bellaire, MI 49615Off Market
- $275,5002 bd2 ba992 sqft2100 W Schuss Mountain Rd #310, Bellaire, MI 49615Sold
Nearby schools
GreatSchools rating
- 8/10Mancelona Elementary SchoolGrades: PK-4Distance: 4.2 mi
- 7/10Mancelona Middle SchoolGrades: PK,5-8Distance: 4.2 mi
- 4/10Mancelona High SchoolGrades: 9-12Distance: 4.1 mi
Schools provided by the listing agent
- District: Mancelona Public Schools
Source: NGLRMLS. This data may not be complete. We recommend contacting the local school district to confirm school assignments for this home.


Get pre-qualified for a loan
At Zillow Home Loans, we can pre-qualify you in as little as 5 minutes with no impact to your credit score.An equal housing lender. NMLS #10287.
- Michigan
- Antrim County
- Bellaire
- 49615
- 2176 W Schuss Mountain Rd
