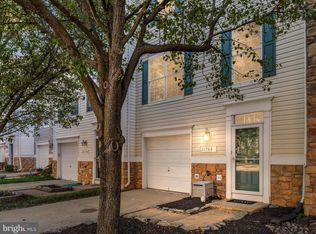
PRICE REDUCED & EXTREMELY PET-FRIENDLY! Welcome to this spacious, beautifully maintained 3-level townhome featuring 3 bedrooms, 2 full baths, and 2 half baths. Boasting premium 2025 updates including brand-new main-level LVP flooring and a new water heater (2025) this sunlit home is completely move-in ready. The upper-level primary suite is a true retreat with a luxurious jacuzzi tub and custom walk-in closet, while the newer deck (2022) is perfect for outdoor relaxing. Pet Policy: Welcoming pets on a case-by-case basis with a $400 non-refundable pet fee and a low $25/month pet rent (no massive upfront security deposits required!). Super convenient to major commuter routes, shopping, and dining. Vacant and ready for immediate occupancy schedule via ShowingTime today! Vacant property. Please schedule on Showing Time
Townhouse for rent
$3,100/mo
Fees may apply
21760 Goose Cross Ter, Ashburn, VA 20147
3beds
1,870sqft
Price may not include required fees and charges. Learn more|
Townhouse
Available now
Cats, dogs OK
Central air, electric, ceiling fan
In unit laundry
2 Attached garage spaces parking
Natural gas, forced air, fireplace
What's special
Upper-level primary suiteSunlit layoutLuxurious jacuzzi tubCustom walk-in closet
- 67 days |
- -- |
- -- |
Zillow last checked:
Listing updated:
Travel times

Let’s turn your rent into credit progress
Build credit history with every on-time payment and get credit for the payment you’re already making.
Facts & features
Interior
Bedrooms & bathrooms
- Bedrooms: 3
- Bathrooms: 4
- Full bathrooms: 2
- 1/2 bathrooms: 2
Rooms
- Room types: Dining Room, Family Room, Office
Heating
- Natural Gas, Forced Air, Fireplace
Cooling
- Central Air, Electric, Ceiling Fan
Appliances
- Included: Dishwasher, Disposal, Dryer, Refrigerator, Stove, Washer
- Laundry: In Unit, Main Level
Features
- Ceiling Fan(s), Dry Wall, Kitchen - Gourmet, Kitchen - Table Space, Primary Bath(s), Walk In Closet
- Flooring: Carpet
- Has fireplace: Yes
Interior area
- Total interior livable area: 1,870 sqft
Property
Parking
- Total spaces: 2
- Parking features: Attached, Driveway, On Street, Covered
- Has attached garage: Yes
- Details: Contact manager
Features
- Exterior features: Contact manager
- Pool features: Contact manager
Details
- Parcel number: 088361038000
Construction
Type & style
- Home type: Townhouse
- Property subtype: Townhouse
Condition
- Year built: 2000
Building
Management
- Pets allowed: Yes
Community & HOA
Location
- Region: Ashburn
Financial & listing details
- Lease term: Contact For Details
Price history
| Date | Event | Price |
|---|---|---|
| 6/3/2026 | Price change | $3,100-3.1%$2/sqft |
Source: Bright MLS #VALO2122020 Report a problem | ||
| 5/1/2026 | Listed for rent | $3,200+3.2%$2/sqft |
Source: Bright MLS #VALO2122020 Report a problem | ||
| 5/21/2025 | Listing removed | $3,100$2/sqft |
Source: Bright MLS #VALO2095638 Report a problem | ||
| 5/15/2025 | Listed for rent | $3,100$2/sqft |
Source: Bright MLS #VALO2095638 Report a problem | ||
| 9/30/2015 | Sold | $355,000$190/sqft |
Source: Public Record Report a problem | ||
| 8/25/2015 | Pending sale | $355,000$190/sqft |
Source: Keller Williams Fairfax Gateway #LO8707316 Report a problem | ||
| 8/18/2015 | Price change | $355,000-2.7%$190/sqft |
Source: Keller Williams - Fairfax Gateway #LO8707316 Report a problem | ||
| 7/29/2015 | Listed for sale | $365,000$195/sqft |
Source: Keller Williams Fairfax Gateway #LO8707316 Report a problem | ||
Neighborhood: 20147
Nearby schools
GreatSchools rating
- 6/10Discovery ElementaryGrades: PK-5Distance: 0.7 mi
- 8/10Farmwell Station Middle SchoolGrades: 6-8Distance: 1.8 mi
- 8/10Broad Run High SchoolGrades: 9-12Distance: 0.6 mi