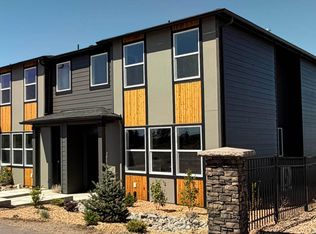
Special rate and closing cost incentive with use of builder's lender! Visit Stevens Ranch in Bend, located near Reed Market Rd in a serene residential area with access to outdoor living and adventure, the city, and historic downtown Bend. This one-level 1,630 square foot Moreland floor plan has 3 bedrooms, 2 bathrooms, and an attached 2-car garage. There are two bedrooms and a full bathroom along the entry hallway. The laundry room is located along the hallway around the corner. The primary bedroom includes an en suite bathroom featuring a double-sink vanity, walk-in shower, and a walk-in closet. The open concept living area includes the great room, kitchen, and dining room. The kitchen includes an island, shaker-style cabinets, stainless-steel appliances, a range/oven, and a corner pantry that adds style to your cooking routine. Call for details. Sales office hours: 10:00 a.m. - 5:30 p.m. daily. Photos are representative of plan, features/specs may vary!
Closed
Zillow last checked:
Listing updated:
Bought with:
RE/MAX Key Properties
Source: Oregon Datashare,MLS#: 220220861
Price history
| Date | Event | Price |
|---|---|---|
| 8/21/2026 | Sold | $548,995$337/sqft |
Source:  Oregon Datashare #220220861 Report a problem Oregon Datashare #220220861 Report a problem | ||
| 8/2/2026 | Pending sale | $548,995$337/sqft |
Source: Oregon Datashare #220220861 Report a problem | ||
| 7/15/2026 | Price change | $548,995+0.9%$337/sqft |
Source:  DR Horton Report a problem DR Horton Report a problem | ||
| 7/8/2026 | Price change | $543,995-1.1%$334/sqft |
Source: DR Horton Report a problem | ||
| 6/23/2026 | Price change | $549,995-3.5%$337/sqft |
Source: Oregon Datashare #220220861 Report a problem | ||
| 5/7/2026 | Listed for sale | $569,995$350/sqft |
Source: Oregon Datashare #220220861 Report a problem | ||



Sell for more on Zillow
Get a Zillow Showcase℠ listing at no additional cost and you could sell for .
$546,300
2% more
+$10,926
With Zillow Showcase(estimated)
$557,226
