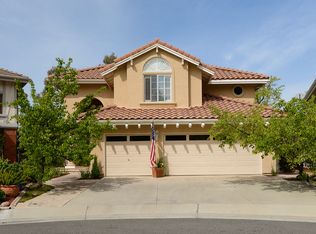
BACK ON MARKET- subject to escrow cancellation. Charming view home in the pristine guard-gated community of Rancho Cielo, perfect for anyone who cherishes privacy, comfort & functionality. LOCATION IS KEY: with picturesque hillside, sunset & city light views enhancing the serene setting & situated on a private cul-de-sac. Upon entry, the stunning vaulted ceiling welcomes you and showcases a grand spiral staircase. The formal dining room has an adjoining flex space perfect for a piano, pool table, or socializing. The kitchen features lots of storage, breakfast bar, plus nook. Indoor laundry + powder room near garage entry. Enjoy the cozy ambience in the family & living rooms created by the shared double-sided fireplace perfect for chilly evenings. Situated in the family room is an additional stairway to the guest wing. The formal living room has soaring ceilings with a wall of windows accentuating the view. Upstairs discover 2 separate bedroom wings. The primary wing provides a peaceful retreat with a fireplace & balcony allowing uninterrupted relaxation. Ensuite bathroom features jetted tub, dual sinks, walk-in shower and large walk-in closet. A lovely loft/library with abundant natural light seamlessly connects the primary suite to the guest wing. The guest wing boasts 3 additional bedrooms + 1 bath. This unique layout offers versatility & harmony, catering to both personal & social needs. Outside the backyard offers entertaining patio space on both sides. 3-car garage has ample storage & workbench. Community amenities include: 3 ball courts, pool/spa, tot lot. Embrace the perfect blend of spaciousness and style in this amenity- rich community.
Sold for $1,510,800
Listed by: Berkshire Hathaway HomeService • Robert Reece • Contact: 949-768-1000
Bought with: Re/Max Real Estate Group
$1,510,800
21761 Estrella Ln, Trabuco Canyon, CA 92679
4beds
3,094sqft
Single Family Residence
Built in 1990
4,950 Square Feet Lot
$1,710,400 Zestimate®
$488/sqft
$6,000 Estimated rent
Home value
$1,710,400
$1.62M - $1.81M
$6,000/mo
Zestimate® history
Owner options
List your home for rent
$6,000/mo
Rent Zestimate®
Find your next renter with Zillow Rental Manager. Plus, with online applications, you can quickly screen prospective tenants – for free.
$6,000/mo
Rent Zestimate®
Refinance and save
$9,828/mo
Est. payment
Refinancing to a lower rate could help reduce your monthly payments and save thousands over the life of the loan.
$9,828/mo
Est. payment
Explore your selling options
Work with a Zillow partner agent
Leverage their expertise and Zillow's premium Showcase listings to get your home seen by more buyers.
Get startedList with your own agent
Get your home in front of millions of buyers by listing it on Zillow.
Learn how to do itSell it yourself
Take full control of how buyers see your home on Zillow by listing For Sale by Owner (FSBO).
List your homeWhat's special
Zillow last checked:
Listing updated:
Listed by:
Robert Reece DRE #01993610 949-648-0008,
Berkshire Hathaway HomeService,
Diane Reece DRE #01993609,
Berkshire Hathaway HomeService
Bought with:
Drew Weddle, DRE #01938451
Re/Max Real Estate Group
Source: CRMLS,MLS#: OC24053427 Originating MLS: California Regional MLS
Originating MLS: California Regional MLSFacts & features
Interior
Bedrooms & bathrooms
- Bedrooms: 4
- Bathrooms: 3
- Full bathrooms: 2
- 1/2 bathrooms: 1
- Main level bathrooms: 1
Rooms
- Room types: Bedroom, Entry/Foyer, Family Room, Kitchen, Laundry, Library, Living Room, Pantry
Bedroom
- Features: All Bedrooms Up
Bathroom
- Features: Closet, Dual Sinks, Jetted Tub, Tub Shower, Walk-In Shower
Kitchen
- Features: Tile Counters
Pantry
- Features: Walk-In Pantry
Heating
- Central, Forced Air, Natural Gas
Cooling
- Central Air
Appliances
- Included: Built-In Range, Electric Oven, Gas Cooktop, Disposal
- Laundry: Laundry Chute, Inside, Laundry Room
Features
- Wet Bar, Ceiling Fan(s), Cathedral Ceiling(s), High Ceilings, Multiple Staircases, Tile Counters, All Bedrooms Up, Walk-In Pantry
- Flooring: Carpet, Stone, Tile
- Doors: Double Door Entry
- Windows: Double Pane Windows
- Has fireplace: Yes
- Fireplace features: Family Room, Living Room, Primary Bedroom
- Common walls with other units/homes: No Common Walls
Interior area
- Total interior livable area: 3,094 sqft
Property
Parking
- Total spaces: 3
- Parking features: Concrete, Door-Multi, Garage Faces Front, Garage
- Attached garage spaces: 3
Features
- Levels: Two
- Stories: 2
- Entry location: front
- Patio & porch: Concrete, Deck, Patio, Wood
- Pool features: In Ground, Association
- Has spa: Yes
- Spa features: Community
- Fencing: Masonry,Wrought Iron
- Has view: Yes
- View description: City Lights, Canyon, Mountain(s), Trees/Woods
Lot
- Size: 4,950 Square Feet
- Features: Cul-De-Sac, Front Yard, Street Level
Details
- Parcel number: 83353128
- Special conditions: Standard
Construction
Type & style
- Home type: SingleFamily
- Architectural style: Spanish
- Property subtype: Single Family Residence
Materials
- Stucco
- Foundation: Slab
- Roof: Spanish Tile
Condition
- Turnkey
- New construction: No
- Year built: 1990
Utilities & green energy
- Electric: 220 Volts in Laundry, Standard
- Sewer: Public Sewer
- Water: Public
- Utilities for property: Electricity Connected, Natural Gas Connected, Sewer Connected, Water Connected
Community & HOA
Community
- Features: Street Lights, Suburban, Sidewalks
- Security: Carbon Monoxide Detector(s), Gated with Attendant, 24 Hour Security
- Subdivision: ,Brighton Summit
HOA
- Has HOA: Yes
- Amenities included: Call for Rules, Sport Court, Outdoor Cooking Area, Barbecue, Picnic Area, Playground, Pickleball, Pool, Spa/Hot Tub, Tennis Court(s)
- HOA fee: $320 monthly
- HOA name: Rancho Cielo
- HOA phone: 949-855-1800
Location
- Region: Trabuco Canyon
Financial & listing details
- Price per square foot: $488/sqft
- Tax assessed value: $1,541,016
- Annual tax amount: $15,838
- Date on market: 3/17/2024
- Cumulative days on market: 16 days
- Listing terms: Cash to New Loan,Conventional
- Road surface type: Paved
Price history
| Date | Event | Price |
|---|---|---|
| 5/20/2024 | Sold | $1,510,800+0.8%$488/sqft |
Source:  CRMLS #OC24053427 Report a problem CRMLS #OC24053427 Report a problem | ||
| 5/17/2024 | Pending sale | $1,499,000$484/sqft |
Source: CRMLS #OC24053427 Report a problem | ||
| 4/21/2024 | Contingent | $1,499,000$484/sqft |
Source: CRMLS #OC24053427 Report a problem | ||
| 4/19/2024 | Listed for sale | $1,499,000$484/sqft |
Source: CRMLS #OC24053427 Report a problem | ||
| 4/11/2024 | Contingent | $1,499,000$484/sqft |
Source: CRMLS #OC24053427 Report a problem | ||
| 4/4/2024 | Listed for sale | $1,499,000+87.4%$484/sqft |
Source: CRMLS #OC24053427 Report a problem | ||
| 9/12/2016 | Listing removed | $799,900$259/sqft |
Source: Pacific Prop & Finance #OC16045373 Report a problem | ||
| 8/2/2016 | Pending sale | $799,900$259/sqft |
Source: Pacific Prop & Finance #OC16045373 Report a problem | ||
| 8/2/2016 | Listed for sale | $799,900+35.6%$259/sqft |
Source: Pacific Prop & Finance #OC16045373 Report a problem | ||
| 9/23/2011 | Listing removed | $589,990$191/sqft |
Source: Pacific Prop & Finance #S657895 Report a problem | ||
| 7/8/2011 | Price change | $589,990-1.7%$191/sqft |
Source: Pacific Prop & Finance #S657895 Report a problem | ||
| 5/7/2011 | Listed for sale | $599,990+15.4%$194/sqft |
Source: Pacific Prop & Finance #S657895 Report a problem | ||
| 5/24/2002 | Sold | $520,000+20.9%$168/sqft |
Source: Public Record Report a problem | ||
| 6/1/2000 | Sold | $430,000$139/sqft |
Source: Public Record Report a problem | ||
Public tax history
| Year | Property taxes | Tax assessment |
|---|---|---|
| 2025 | $15,838 +106% | $1,541,016 +104.6% |
| 2024 | $7,690 +2.4% | $753,128 +2% |
| 2023 | $7,509 +1.8% | $738,361 +2% |
| 2022 | $7,374 +2% | $723,884 +2% |
| 2021 | $7,226 +0.9% | $709,691 +1% |
| 2020 | $7,161 | $702,414 +2% |
| 2019 | $7,161 +2.1% | $688,642 +2% |
| 2018 | $7,016 +4% | $675,140 +2% |
| 2017 | $6,746 | $661,902 +2% |
| 2016 | $6,746 +1.7% | $648,924 +1.5% |
| 2015 | $6,633 -9.9% | $639,177 +2% |
| 2014 | $7,362 | $626,657 +0.5% |
| 2013 | -- | $623,825 +2% |
| 2012 | -- | $611,594 +2% |
| 2011 | -- | $599,602 +0.8% |
| 2010 | -- | $595,121 -0.2% |
| 2009 | -- | $596,535 +2% |
| 2008 | -- | $584,839 +2% |
| 2007 | -- | $573,372 +2% |
| 2006 | -- | $562,130 +2% |
| 2005 | -- | $551,108 +2% |
| 2004 | -- | $540,302 +1.9% |
| 2003 | -- | $530,400 +18.6% |
| 2002 | -- | $447,267 +2% |
| 2001 | $7,725 +7.8% | $438,498 +9.9% |
| 2000 | $7,166 | $399,007 |
Find assessor info on the county website
Neighborhood: 92679
Nearby homes
- $1,567,1004 bd2 ba3k sqft21765 Estrella Ln, Trabuco Canyon, CA 92679Off Market
- $1,554,8004 bd3 ba3k sqft21755 Estrella Ln, Trabuco Canyon, CA 92679Off Market
- $1,818,8004 bd3 ba3k sqft21761 Estrella, rancho santa margarita, CA 92679Off Market
- $1,517,0004 bd2 ba3k sqft21771 Estrella Ln, Trabuco Canyon, CA 92679Off Market
- $1,826,7004 bd3 ba3.3k sqft21751 Estrella Ln, Trabuco Canyon, CA 92679Off Market
- $1,830,4005 bd4 ba3.4k sqft21781 Estrella Ln, Trabuco Canyon, CA 92679Off Market
- $1,923,2005 bd3 ba3.2k sqft21762 Hermosa Ln, Trabuco Canyon, CA 92679Off Market
- $1,659,5005 bd3 ba3.3k sqft21791 Estrella Ln, Trabuco Canyon, CA 92679Off Market
Nearby schools
GreatSchools rating
- 7/10Robinson Elementary SchoolGrades: K-6Distance: 0.3 mi
- 7/10Rancho Santa Margarita Intermediate SchoolGrades: 7-8Distance: 1 mi
- 10/10Mission Viejo High SchoolGrades: 9-12Distance: 6.7 mi
Schools provided by the listing agent
- High: Mission Viejo
Source: CRMLS. This data may not be complete. We recommend contacting the local school district to confirm school assignments for this home.
Get a cash offer in 3 minutes
Find out how much your home could sell for in as little as 3 minutes with a no-obligation cash offer.
Estimated market value
$1,710,400
Get a cash offer in 3 minutes
Find out how much your home could sell for in as little as 3 minutes with a no-obligation cash offer.
Estimated market value
$1,710,400
- California
- Orange County
- Trabuco Canyon
- 92679
- 21761 Estrella Ln
Nearby cities
Nearby zip codes
Other Trabuco Canyon Topics
