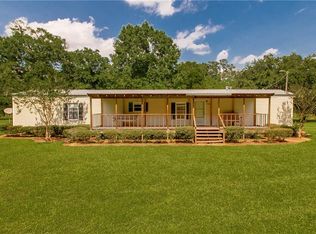
Escape to peaceful country living in this beautifully renovated 3-bedroom, 2-bath home nestled on approximately 2.99 acres. Thoughtfully updated and move-in ready, this home features a bright, open-concept floor plan that creates a welcoming space for both everyday living and entertaining. The spacious kitchen and living areas flow seamlessly together, offering comfort, style, and functionality. The private primary suite is a true retreat, highlighted by an oversized walk-in closet and plenty of space to unwind. Two additional bedrooms and a well-appointed guest bath provide flexibility for family, guests, or a home office. Step outside and enjoy nearly three acres of open space with endless possibilities for gardening, recreation, animals, or simply relaxing while taking in the peaceful surroundings. Located in a highly sought-after school district, this property offers the perfect balance of modern updates, country charm, and room to grow. If you’ve been searching for a move-in-ready home with acreage, privacy, and convenience, this is an opportunity you won’t want to miss.
Contingent
Price cut: $10.9K (8/13)
$189,000
21761 Highway 40, Bush, LA 70431
3beds
1,568sqft
Manufactured Home, Residential
Built in 2008
2.99 Acres Lot
$-- Zestimate®
$121/sqft
$-- HOA
What's special
Bright open-concept floor planOversized walk-in closetPeaceful surroundingsPrivate primary suiteWell-appointed guest bath
- 72 days
- 24
- 0
Zillow last checked:
Listing updated:
Listed by:
Liz Kissgen,
CHT Group Real Estate, LLC 225-289-5483
Source: ROAM MLS,MLS#: 2026013742
Facts & features
Interior
Bedrooms & bathrooms
- Bedrooms: 3
- Bathrooms: 2
- Full bathrooms: 2
Rooms
- Room types: Primary Bathroom, Bedroom, Primary Bedroom, Bonus Room, Dining Room, Kitchen, Living Room
Primary bedroom
- Features: Walk-In Closet(s)
- Level: First
- Area: 182
- Dimensions: 13 x 14
Bedroom 1
- Level: First
- Area: 95
- Width: 10
Bedroom 2
- Level: First
- Area: 123.5
- Width: 13
Primary bathroom
- Features: Shower Only
- Level: First
- Area: 126
- Dimensions: 9 x 14
Dining room
- Level: First
- Area: 121.5
- Length: 9
Kitchen
- Features: Laminate Counters
- Level: First
- Area: 162
- Length: 12
Living room
- Level: First
- Area: 185
- Length: 10
Heating
- Central
Cooling
- Central Air, Ceiling Fan(s)
Appliances
- Included: Dryer, Washer, Dishwasher, Range/Oven, Refrigerator, Electric Water Heater
- Laundry: Washer/Dryer Hookups, Laundry Room
Features
- Flooring: Tile
Interior area
- Total structure area: 1,568
- Total interior livable area: 1,568 sqft
Property
Parking
- Parking features: Carport, Gravel
- Has carport: Yes
Features
- Stories: 1
Lot
- Size: 2.99 Acres
- Dimensions: 187 x 622 x 190 x 621
- Features: Dead-End Lot, Partially Cleared
Details
- Parcel number: 120274
- Special conditions: Standard
Construction
Type & style
- Home type: MobileManufactured
- Architectural style: Modular
- Property subtype: Manufactured Home, Residential
Materials
- Vinyl Siding, Modular Const
- Foundation: Block
- Roof: Composition
Condition
- New construction: No
- Year built: 2008
Utilities & green energy
- Gas: None
- Sewer: Mechan. Sewer
- Water: Individual Water/Well
Community & HOA
Community
- Subdivision: Rural Tract (no Subd)
Location
- Region: Bush
Financial & listing details
- Price per square foot: $121/sqft
- Tax assessed value: $52,700
- Annual tax amount: $612
- Price range: $189K - $189K
- Date on market: 7/27/2026
- Listing terms: Cash,Conventional,FHA,FMHA/Rural Dev,VA Loan
Estimated market value
Not available
Estimated sales range
Not available
Not available
Price history
| Date | Event | Price |
|---|---|---|
| 8/25/2026 | Contingent | $189,000$121/sqft |
Source:  GSREIN #2569788 Report a problem GSREIN #2569788 Report a problem | ||
| 8/21/2026 | Pending sale | $189,000$121/sqft |
Source:  ROAM MLS #2026013742 Report a problem ROAM MLS #2026013742 Report a problem | ||
| 8/13/2026 | Price change | $189,000-5.5%$121/sqft |
Source: GSREIN #2569788 Report a problem | ||
| 7/27/2026 | Listed for sale | $199,900$127/sqft |
Source: ROAM MLS #2026013742 Report a problem | ||
| 11/3/2025 | Listing removed | $199,900$127/sqft |
Source: GSREIN #2513254 Report a problem | ||
| 7/29/2025 | Price change | $199,900-0.1%$127/sqft |
Source: GSREIN #2513254 Report a problem | ||
| 7/17/2025 | Price change | $200,000-4.8%$128/sqft |
Source: Owner Report a problem | ||
| 7/3/2025 | Listed for sale | $210,000$134/sqft |
Source: Owner Report a problem | ||
| 3/6/2023 | Sold | -- |
Source: Public Record Report a problem | ||
| 11/17/2009 | Sold | -- |
Source: Public Record Report a problem | ||
Public tax history
| Year | Property taxes | Tax assessment |
|---|---|---|
| 2025 | $612 -3.7% | $5,270 |
| 2024 | $635 -9.6% | $5,270 -2% |
| 2023 | $703 | $5,380 |
| 2022 | -- | $5,380 |
| 2021 | -- | $5,380 |
| 2020 | -- | $5,380 -55% |
| 2019 | $601 -0.1% | $11,968 |
| 2018 | $602 -63.2% | $11,968 |
| 2017 | $1,636 +166.7% | $11,968 |
| 2016 | $613 | $11,968 +3.5% |
| 2015 | $613 +5.7% | $11,563 |
| 2014 | $580 +1.1% | $11,563 |
| 2013 | $574 -1.8% | $11,563 |
| 2012 | $584 | $11,563 |
Find assessor info on the county website
Monthly payment
Climate risks
Neighborhood: 70431
Nearby schools
Similar homes
- $210,0003 bd2 ba1.3k sqft82330 Highway 437, Covington, LA 70435For Sale

 MLS ID #2563166, Louis Williams, Keller Williams Realty Services. GSREIN
 - $245,0003 bd2 ba1.8k sqft81321 Ok Ln, Covington, LA 70435For Sale
 MLS ID #2570237, Erin Remondet, Pelican State Realty. GSREIN
 - $176,0003 bd2 ba1.2k sqft16044 Bob Magee Rd, Franklinton, LA 70438For Sale
 MLS ID #2563320, Charlotte Johnson, Keller Williams Realty Services. GSREIN
 - $180,0005 bd2 ba1.9k sqft43721 Heidelberg Rd, Franklinton, LA 70438For Sale
 MLS ID #2576086, Joseph Deraney, Keller Williams Realty Services. GSREIN
 - $190,0003 bd2 ba1.4k sqft58563 Spring Valley Rd, Bogalusa, LA 70427For SaleMLS ID #2544808, Charlotte Johnson, Keller Williams Realty Services. GSREIN
- $169,0003 bd2 ba1.1k sqft25 Sunflower Rd, Covington, LA 70435For SaleMLS ID #2573745, Fran Meyers, Compass Covington (LATT27). GSREIN
- $229,9993 bd2 ba1.4k sqft11591 Tantela Ranch Rd, Folsom, LA 70437For SaleMLS ID #2579414, William Stall, Amplified Realty Group, Inc.. GSREIN
- $174,8003 bd2 ba1.2k sqft84074 Hill Rd, Folsom, LA 70437For SaleMLS ID #2521766, Nathan Templet, KPG Realty, LLC. GSREIN
- $159,0004 bd2 ba2.3k sqft19129 Lee Rd, Franklinton, LA 70438For SaleMLS ID #2574472, Louis Williams, Keller Williams Realty Services. GSREIN
- $239,0003 bd2 ba1.5k sqft17156 Million Dollar Rd, Covington, LA 70435For SaleMLS ID #2572019, Rosie Rumore, Gulf Meridian Realty . GSREIN
- $264,9003 bd3 ba1.5k sqft79120 Watts Thomas Rd, Bush, LA 70431For SaleMLS ID #2557054, BETHANY SEAL, Goings Group Real Estate Services, Inc.. GSREIN
- $175,0005 bd2 ba2k sqft32079 435th Hwy, Talisheek, LA 70464For SaleMLS ID #2578593, Gabriela Williams, United Real Estate Partners LLC. GSREIN
- $218,0003 bd2 ba1.3k sqft20537 Choctaw Rd, Franklinton, LA 70438For SaleMLS ID #2563964, KELLI GOINGS, Goings Group Real Estate Services, Inc.. GSREIN
- $201,5003 bd2 ba1.2k sqft25160 Harvey Lavigne Rd, Ponchatoula, LA 70454For SaleMLS ID #2573591, Joshua Davis, Branch Real Estate, L.L.C.. GSREIN
- $162,5003 bd2 ba1.4k sqft1011 W 10th St, Bogalusa, LA 70427For SaleMLS ID #2579734, Sandra Douglas, Premier Edge Real Estate. GSREIN
- $155,0003 bd2 ba1k sqft70426 1st St, Covington, LA 70433For Sale
 MLS ID #2026018092, Nathan Geschke, LPT Realty, LLC. ROAM MLS
 - $238,9003 bd2 ba1.2k sqft82440 City Limits Rd, Folsom, LA 70437For SaleMLS ID #2577621, MaryJo Doussan, Engel & Volkers Slidell - Mandeville. GSREIN
- $195,0003 bd3 ba1.6k sqft805 Martin Luther King Dr, Franklinton, LA 70438For SaleMLS ID #2570252, Isola Williams, Goings Group Real Estate Services, Inc.. GSREIN
- $219,0003 bd2 ba1.1k sqft71033 Shady Lake Dr, Covington, LA 70433For SaleMLS ID #2579821, Gregg Tepper, Keller Williams Realty Services. GSREIN
- $195,9003 bd2 ba1.1k sqft48638 N Prevost Ln, Loranger, LA 70446For SaleMLS ID #2576633, Jimmy Wilkinson, Davis Realty Group, LLC. GSREIN
