Welcome to this beautifully maintained 2-bedroom, 2-bath brick ranch condominium located in one of the area’s most sought-after subdivisions. With timeless curb appeal and a layout designed for comfort and convenience, this home offers easy, maintenance-free living with upscale features throughout. Step inside to find gleaming hardwood floors, an inviting fireplace, and an abundance of natural light. The spacious kitchen features plenty of cabinetry, a cozy breakfast nook, and an open feel that flows seamlessly into the main living areas—perfect for both everyday living and entertaining. Enjoy the convenience of first-floor laundry, generous-sized bedrooms, and ample closet space. The full basement provides endless possibilities for storage, a home gym, hobby space, or future finishing. Located just minutes from shopping, dining, medical facilities, and major highways, this home truly offers the best of both comfort and convenience.
Sold for $320,000
$320,000
21761 Mary Rose Dr, Macomb, MI 48044
2beds
1,603sqft
Condominium
Built in 2011
-- sqft lot
$330,400 Zestimate®
$200/sqft
$2,303 Estimated rent
Home value
$330,400
$311,000 - $350,000
$2,303/mo
Zestimate® history
Owner options
List your home for rent
$2,303/mo
Rent Zestimate®
Find your next renter with Zillow Rental Manager. Plus, with online applications, you can quickly screen prospective tenants – for free.
$2,303/mo
Rent Zestimate®
Refinance and save
$2,348/mo
Est. payment
Refinancing to a lower rate could help reduce your monthly payments and save thousands over the life of the loan.
$2,348/mo
Est. payment
Explore your selling options
Work with a Zillow partner agent
Leverage their expertise and Zillow's premium Showcase listings to get your home seen by more buyers.
Get startedList with your own agent
Get your home in front of millions of buyers by listing it on Zillow.
Learn how to do itSell it yourself
Take full control of how buyers see your home on Zillow by listing For Sale by Owner (FSBO).
List your homeWhat's special
Inviting fireplaceFull basementHome gymHobby spaceEndless possibilities for storageTimeless curb appealAmple closet space
Zillow last checked:
Listing updated:
Listed by:
Kimberly Suozzi 810-488-0085,
Coverage Realty LLC
Bought with:
Al Block, 6506044979
RE/MAX First
Source: MiRealSource,MLS#: 50190352 Originating MLS: MiRealSource
Originating MLS: MiRealSourceFacts & features
Interior
Bedrooms & bathrooms
- Bedrooms: 2
- Bathrooms: 2
- Full bathrooms: 2
Rooms
- Room types: Bedroom, Laundry, Living Room, Breakfast Nook/Room
Bedroom 1
- Level: Entry
- Area: 165
- Dimensions: 11 x 15
Bedroom 2
- Level: Entry
- Area: 132
- Dimensions: 11 x 12
Bathroom 1
- Level: Entry
Bathroom 2
- Level: Entry
Kitchen
- Level: Entry
- Area: 143
- Dimensions: 11 x 13
Heating
- Forced Air, Natural Gas
Cooling
- Central Air
Appliances
- Included: Dishwasher, Disposal, Dryer, Microwave, Range/Oven, Refrigerator, Washer, Gas Water Heater
- Laundry: First Floor Laundry
Features
- High Ceilings, Cathedral/Vaulted Ceiling, Sump Pump
- Flooring: Ceramic Tile, Hardwood
- Windows: Storms/Screens
- Basement: Block,Full
- Number of fireplaces: 1
- Fireplace features: Gas, Living Room
Interior area
- Total structure area: 3,206
- Total interior livable area: 1,603 sqft
- Finished area above ground: 1,603
- Finished area below ground: 0
Property
Parking
- Total spaces: 2
- Parking features: Garage, Attached
- Attached garage spaces: 2
Features
- Levels: One
- Stories: 1
- Patio & porch: Deck, Porch
Details
- Parcel number: 0834227120
- Zoning description: Residential
- Special conditions: Private
Construction
Type & style
- Home type: Condo
- Architectural style: Ranch
- Property subtype: Condominium
Materials
- Brick
- Foundation: Basement
Condition
- Year built: 2011
Utilities & green energy
- Sewer: Public Sanitary
- Water: Public
Community & HOA
Community
- Subdivision: Fairway Commons
HOA
- Has HOA: Yes
- HOA fee: $250 monthly
- HOA phone: 586-254-3000
Location
- Region: Macomb
Financial & listing details
- Price per square foot: $200/sqft
- Tax assessed value: $348,600
- Annual tax amount: $3,552
- Date on market: 10/3/2025
- Cumulative days on market: 56 days
- Listing agreement: Exclusive Right To Sell
- Listing terms: Cash,Conventional,FHA,VA Loan
- Road surface type: Paved
Price history
| Date | Event | Price |
|---|---|---|
| 12/22/2025 | Sold | $320,000-1.5%$200/sqft |
Source:  MiRealSource #50190352 Report a problem MiRealSource #50190352 Report a problem | ||
| 11/26/2025 | Pending sale | $325,000$203/sqft |
Source: MiRealSource #50190352 Report a problem | ||
| 10/13/2025 | Price change | $325,000-5.8%$203/sqft |
Source: MiRealSource #50190352 Report a problem | ||
| 10/3/2025 | Listed for sale | $345,000+109.3%$215/sqft |
Source: MiRealSource #50190352 Report a problem | ||
| 12/12/2011 | Sold | $164,852$103/sqft |
Source: MiRealSource #31057344 Report a problem | ||
Public tax history
| Year | Property taxes | Tax assessment |
|---|---|---|
| 2025 | $3,552 +4.8% | $174,300 +1.8% |
| 2024 | $3,389 +5.2% | $171,300 +24.3% |
| 2023 | $3,222 +2.8% | $137,800 +8.5% |
| 2022 | $3,136 +0.2% | $127,000 +1.9% |
| 2021 | $3,131 | $124,600 +1.5% |
| 2020 | $3,131 +7.9% | $122,800 +3.5% |
| 2019 | $2,901 +4.3% | $118,700 +0.8% |
| 2018 | $2,782 +6.9% | $117,800 +12.3% |
| 2017 | $2,603 | $104,920 0% |
| 2016 | $2,603 | $104,950 +12% |
| 2015 | $2,603 | $93,680 +10.1% |
| 2014 | -- | $85,050 |
| 2013 | $1,925 | $85,050 +467% |
| 2009 | -- | $15,000 |
Find assessor info on the county website
Neighborhood: 48044
Nearby homes
- $353,0002 bd2 ba1.6k sqft21775 Mary Rose Dr, Macomb, MI 48044Sold

- $358,0001 bd2 ba-- sqft21712 Mary Rose Dr, Macomb, MI 48044Off Market
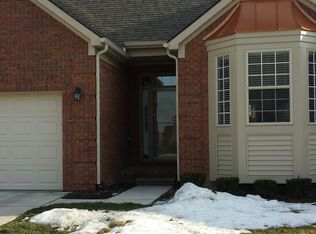
- $380,0002 bd3 ba2.9k sqft21614 Mary Rose Dr #36, Macomb, MI 48044Sold
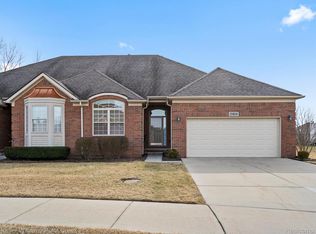
- $278,9002 bd3 ba1.6k sqft21635 Mary Rose Dr, Macomb Twp, MI 48044Off Market
- $305,0003 bd2 ba1.4k sqft21755 Sunset Dr, Macomb, MI 48044Sold
- $2,528,600-- bd-- ba-- sqft21790 21 Mile Rd, Macomb, MI 48044Off Market
- $399,500-- bd-- ba-- sqft21700 21 Mile Rd, Macomb, MI 48044Off Market
- $1,200,000-- bd-- ba-- sqft21720 21 Mile Rd, Macomb, MI 48044Sold
Nearby schools
GreatSchools rating
- 6/10Ojibwa Elementary SchoolGrades: PK-5Distance: 0.8 mi
- 7/10Seneca Middle SchoolGrades: 6-8Distance: 0.9 mi
- 7/10Dakota High SchoolGrades: 9-12Distance: 0.7 mi
Schools provided by the listing agent
- District: Chippewa Valley Schools
Source: MiRealSource. This data may not be complete. We recommend contacting the local school district to confirm school assignments for this home.
Get a cash offer in 3 minutes
Find out how much your home could sell for in as little as 3 minutes with a no-obligation cash offer.
Estimated market value
$330,400
Get a cash offer in 3 minutes
Find out how much your home could sell for in as little as 3 minutes with a no-obligation cash offer.
Estimated market value
$330,400
- Michigan
- Macomb County
- Macomb
- 48044
- 21761 Mary Rose Dr
Nearby cities
Nearby zip codes
Other Macomb Topics
