Welcome to your dream home in a Guard-Gated RANCHO CIELO community, where luxury meets breathtaking views and a prime location! This highly upgraded 5-bedroom & 2.5 bathroom home with a spacious loft offers the perfect blend of comfort and elegance. Step inside this freshly painted home with a brand-new remodeled kitchen featuring upgraded, recycled quartz countertops, a beautiful 6 burner Monogram gas stove/oven with reversible grates to compliment culinary techniques featuring a contoured side that perfectly holds a round -bottom wok. Monogram microwave oven drawer, Zephyr stainless steel hood, Marvel double refrigerator drawers, Fisher and Paykel double dishwasher drawers, soft close cabinets and a Kohler stainless steel workstation with a touch sensitive faucet. The 9.5 ft island with seating for 5 bar height stools is perfect for entertaining and offers plenty of underneath storage. You will discover a haven of tranquility, with multiple cozy fireplaces creating a warm and inviting ambiance throughout the home. The expansive bedrooms provide ample space for relaxation, while the versatile loft offers the ideal setting for a home office or an additional sitting area. Indulge in the ultimate retreat in the luxurious Master Suite, featuring stunning vistas of Long Beach, Catalina, Space-X Launches from the balcony, and a cozy fireplace for those chilly winter nights. and A bonus of 100 % fully paid of solar panels!
Lastly, save energy with solar panels, and entertain in the backyard with a built-in gas BBQ while enjoying the breathtaking views on this single loaded street. This is where comfort and sophistication truly converge, offering a sanctuary you'll never want to leave. Don't miss the opportunity to make this spectacular home yours and experience the epitome of upscale living with unparalleled views and a coveted location in Guard-Gated Rancho Cielo in the #1 rated safest city in California. Your dream lifestyle awaits!
Sold for $1,600,000
Listed by: eXp Realty of California Inc • Rose Wendy Davis • Contact: 310-480-5660
Bought with: Inzunza Partners
$1,600,000
21761 Via De La Luz, Trabuco Canyon, CA 92679
5beds
3,314sqft
Single Family Residence
Built in 1990
6,200 Square Feet Lot
$1,766,800 Zestimate®
$483/sqft
$6,776 Estimated rent
Home value
$1,766,800
$1.68M - $1.86M
$6,776/mo
Zestimate® history
Owner options
List your home for rent
$6,776/mo
Rent Zestimate®
Find your next renter with Zillow Rental Manager. Plus, with online applications, you can quickly screen prospective tenants – for free.
$6,776/mo
Rent Zestimate®
Refinance and save
$10,321/mo
Est. payment
Refinancing to a lower rate could help reduce your monthly payments and save thousands over the life of the loan.
$10,321/mo
Est. payment
Explore your selling options
Work with a Zillow partner agent
Leverage their expertise and Zillow's premium Showcase listings to get your home seen by more buyers.
Get startedList with your own agent
Get your home in front of millions of buyers by listing it on Zillow.
Learn how to do itSell it yourself
Take full control of how buyers see your home on Zillow by listing For Sale by Owner (FSBO).
List your homeWhat's special
Zillow last checked:
Listing updated:
Listed by:
Rose Wendy Davis DRE #01711442 310-480-5660,
eXp Realty of California Inc
Bought with:
Juanita Inzunza, DRE #01881564
Inzunza Partners
Source: CRMLS,MLS#: OC24147387 Originating MLS: California Regional MLS
Originating MLS: California Regional MLSFacts & features
Interior
Bedrooms & bathrooms
- Bedrooms: 5
- Bathrooms: 3
- Full bathrooms: 2
- 1/2 bathrooms: 1
- Main level bathrooms: 1
Rooms
- Room types: Bedroom, Entry/Foyer, Family Room, Laundry, Loft, Living Room, Primary Bedroom, Dining Room
Primary bedroom
- Features: Primary Suite
Bedroom
- Features: All Bedrooms Up
Bathroom
- Features: Bathtub, Dual Sinks, Jetted Tub, Quartz Counters, Soaking Tub, Separate Shower, Tub Shower, Walk-In Shower
Kitchen
- Features: Kitchen Island, Kitchen/Family Room Combo, Quartz Counters, Remodeled, Self-closing Cabinet Doors, Self-closing Drawers, Updated Kitchen, Utility Sink
Heating
- Central, Solar
Cooling
- Central Air
Appliances
- Included: 6 Burner Stove, Built-In Range, Dishwasher, Disposal, Gas Range, Microwave, Refrigerator, Range Hood
- Laundry: In Kitchen, Laundry Room
Features
- Breakfast Bar, Built-in Features, Balcony, Ceiling Fan(s), Crown Molding, Separate/Formal Dining Room, High Ceilings, Open Floorplan, Pantry, Quartz Counters, Recessed Lighting, All Bedrooms Up, Loft, Primary Suite
- Flooring: Tile, Wood
- Windows: Shutters
- Has fireplace: Yes
- Fireplace features: Dining Room, Family Room, Primary Bedroom
- Common walls with other units/homes: No Common Walls
Interior area
- Total interior livable area: 3,314 sqft
Property
Parking
- Total spaces: 3
- Parking features: Direct Access, Garage
- Attached garage spaces: 3
Features
- Levels: Three Or More
- Stories: 3
- Entry location: front
- Patio & porch: Patio
- Exterior features: Barbecue
- Pool features: Community, Association
- Spa features: None
- Has view: Yes
- View description: Catalina, City Lights, Canyon, Hills, Mountain(s), Neighborhood, Panoramic
Lot
- Size: 6,200 Square Feet
- Features: 36-40 Units/Acre, Back Yard, Close to Clubhouse, Front Yard, Landscaped, Sprinkler System, Yard
Details
- Parcel number: 83353104
- Zoning: R-1
- Special conditions: Standard
Construction
Type & style
- Home type: SingleFamily
- Architectural style: Traditional
- Property subtype: Single Family Residence
Materials
- Roof: Tile
Condition
- Updated/Remodeled,Turnkey
- New construction: No
- Year built: 1990
Utilities & green energy
- Electric: Standard
- Sewer: Public Sewer
- Water: Public
Community & HOA
Community
- Features: Biking, Hiking, Sidewalks, Pool
- Security: Gated with Attendant, 24 Hour Security
HOA
- Has HOA: Yes
- Amenities included: Clubhouse, Fitness Center, Picnic Area, Playground, Pickleball, Pool, Spa/Hot Tub, Tennis Court(s), Trail(s)
- HOA fee: $320 monthly
- HOA name: Rancho Cielo
- HOA phone: 951-215-2685
Location
- Region: Trabuco Canyon
Financial & listing details
- Price per square foot: $483/sqft
- Tax assessed value: $1,632,000
- Date on market: 8/5/2024
- Cumulative days on market: 29 days
- Listing terms: Cash,Conventional,1031 Exchange
- Road surface type: Paved
Price history
| Date | Event | Price |
|---|---|---|
| 9/30/2024 | Sold | $1,600,000+0.1%$483/sqft |
Source:  CRMLS #OC24147387 Report a problem CRMLS #OC24147387 Report a problem | ||
| 9/24/2024 | Pending sale | $1,599,000$482/sqft |
Source: CRMLS #OC24147387 Report a problem | ||
| 9/4/2024 | Contingent | $1,599,000$482/sqft |
Source: CRMLS #OC24147387 Report a problem | ||
| 8/5/2024 | Listed for sale | $1,599,000+102.4%$482/sqft |
Source: CRMLS #OC24147387 Report a problem | ||
| 3/26/2013 | Sold | $790,000-1.2%$238/sqft |
Source: Public Record Report a problem | ||
| 3/7/2013 | Pending sale | $799,900$241/sqft |
Source: ReMax Premier Realty #OC13028270 Report a problem | ||
| 2/23/2013 | Price change | $799,900+6.7%$241/sqft |
Source: ReMax Premier Realty #OC13028270 Report a problem | ||
| 1/30/2013 | Listed for sale | $749,900+23.9%$226/sqft |
Source: Remax Pemier - Irv. Report a problem | ||
| 11/3/2011 | Sold | $605,250+50.6%$183/sqft |
Source: Public Record Report a problem | ||
| 10/7/1998 | Sold | $402,000$121/sqft |
Source: Public Record Report a problem | ||
Public tax history
| Year | Property taxes | Tax assessment |
|---|---|---|
| 2026 | -- | $1,632,000 +2% |
| 2025 | $16,499 +67.9% | $1,600,000 +67.8% |
| 2024 | $9,826 +2.4% | $953,746 +2% |
| 2023 | $9,594 +1.8% | $935,046 +2% |
| 2022 | $9,424 +2% | $916,712 +2% |
| 2021 | $9,236 +0.9% | $898,738 +1% |
| 2020 | $9,154 | $889,523 +2% |
| 2019 | $9,154 +2% | $872,082 +2% |
| 2018 | $8,971 +4% | $854,983 +2% |
| 2017 | $8,628 | $838,219 +2% |
| 2016 | $8,628 +1.7% | $821,784 +1.5% |
| 2015 | $8,486 -7.3% | $809,441 +2% |
| 2014 | $9,156 | $793,586 +16.7% |
| 2013 | -- | $680,000 |
| 2012 | -- | $680,000 +33.6% |
| 2011 | -- | $509,037 +0.8% |
| 2010 | -- | $505,233 -0.2% |
| 2009 | -- | $506,434 +2% |
| 2008 | -- | $496,504 +2% |
| 2007 | -- | $486,769 +2% |
| 2006 | -- | $477,225 +5.6% |
| 2005 | -- | $452,124 +2% |
| 2004 | -- | $443,259 +1.9% |
| 2003 | -- | $435,136 +2% |
| 2002 | -- | $426,604 +2% |
| 2001 | $7,520 +3.3% | $418,240 +2% |
| 2000 | $7,278 | $410,040 |
Find assessor info on the county website
Neighborhood: 92679
Nearby homes
- $1,613,4005 bd3 ba3.2k sqft21751 Via De La Luz, Trabuco Canyon, CA 92679Off Market
- $1,597,7004 bd2 ba3.3k sqft21771 Via De La Luz, Trabuco Canyon, CA 92679Off Market
- $1,914,3006 bd4 ba3.7k sqft21741 Via De La Luz, Trabuco Canyon, CA 92679Off Market
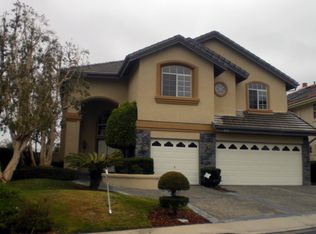
- $1,598,5004 bd3 ba3.3k sqft21781 Via De La Luz, Trabuco Canyon, CA 92679Off Market
- $1,607,0004 bd2 ba3k sqft21751 Via Del Lago, Trabuco Canyon, CA 92679Off Market
- $1,854,4005 bd4 ba3.6k sqft21791 Via De La Luz, Trabuco Canyon, CA 92679Off Market
- $1,584,7005 bd3 ba3.1k sqft21761 Via Del Lago, Trabuco Canyon, CA 92679Off Market
- $1,983,8005 bd4 ba3.2k sqft21731 Via De La Luz, Trabuco Canyon, CA 92679Off Market
Nearby schools
GreatSchools rating
- 7/10Robinson Elementary SchoolGrades: K-6Distance: 0.3 mi
- 7/10Rancho Santa Margarita Intermediate SchoolGrades: 7-8Distance: 1.1 mi
- 10/10Mission Viejo High SchoolGrades: 9-12Distance: 6.7 mi
Schools provided by the listing agent
- High: Trabucco Hills
Source: CRMLS. This data may not be complete. We recommend contacting the local school district to confirm school assignments for this home.
Get a cash offer in 3 minutes
Find out how much your home could sell for in as little as 3 minutes with a no-obligation cash offer.
Estimated market value
$1,766,800
Get a cash offer in 3 minutes
Find out how much your home could sell for in as little as 3 minutes with a no-obligation cash offer.
Estimated market value
$1,766,800
- California
- Orange County
- Trabuco Canyon
- 92679
- 21761 Via De La Luz
Nearby cities
Nearby zip codes
Other Trabuco Canyon Topics
